Welcome to 3682 Sissiboo Road, where country living meets opportunity on 16 picturesque acres. This well-maintained three bedroom home offers approximately 1400 square feet of living space surrounded by nature and just 20 minutes from both Digby and Weymouth. The property is ideal for those seeking room to grow, featuring expansive open areas for gardening, a peaceful pond, and even your own gravel pit. A large barn/garage provides exceptional storage and workspace, with a partially roughed-in area already underway for a potential apartment, guest suite or hobby space. Inside, you'll appreciate several recent improvements, including a new furnace, new exteriors doors and a renovated bathroom offering peace of mind while maintaining the home's welcoming character. Outdoor enthusiasts will love having Porters Lake just across the road, making it easy to enjoy swimming, boating, kayaking or simply spending a warm summer day by the water. The combination of acreage, privacy, and convenient access to nearby amenities makes this a property with endless possibilities - whether you're dreaming of a hobby farm, home based business, multigenerational living, or simply a peaceful place to call home.
For sale
C$249,000
3682 Sissiboo Rd, South Range, NS B0W 1H0
3beds
1,444sqft
Single Family Residence
Built in ----
16 Acres Lot
$-- Zestimate®
C$172/sqft
C$-- HOA
What's special
Well-maintained three bedroom homePeaceful pondNew furnaceRenovated bathroom
- 98 days
- 56
- 3
Zillow last checked:
Listing updated:
Listed by:
Renee Belong,
Exit Realty Town & Country Brokerage
Source: NSAR,MLS®#: 202617011 Originating MLS®#: Nova Scotia Association of REALTORS®
Originating MLS®#: Nova Scotia Association of REALTORS®Facts & features
Interior
Bedrooms & bathrooms
- Bedrooms: 3
- Bathrooms: 1
- Full bathrooms: 1
- Main level bathrooms: 1
Bedroom
- Level: Second
- Area: 95.69
- Dimensions: 10.83 x 8.83
Bedroom 1
- Level: Second
- Area: 139.13
- Dimensions: 8.83 x 15.75
Bathroom
- Level: Main
- Area: 110.25
- Dimensions: 13.5 x 8.17
Dining room
- Level: Main
- Area: 134.06
- Dimensions: 10.58 x 12.67
Kitchen
- Level: Main
- Area: 185.69
- Dimensions: 15.92 x 11.67
Living room
- Level: Main
- Area: 177.39
- Dimensions: 17.17 x 10.33
Office
- Level: Second
- Area: 157.01
- Dimensions: 15.83 x 9.92
Heating
- Baseboard, Furnace, Heat Pump -Ductless
Appliances
- Included: Stove, Dryer, Refrigerator
Features
- High Speed Internet
- Flooring: Carpet, Linoleum
- Basement: Crawl Space,Unfinished,Walk-Out Access
Interior area
- Total structure area: 1,444
- Total interior livable area: 1,444 sqft
- Finished area above ground: 1,444
Video & virtual tour
Property
Parking
- Parking features: No Garage
- Has uncovered spaces: Yes
- Details: Parking Details(In Driveway), Garage Details(In Barn)
Features
- Levels: One and One Half
- Stories: 1
- Waterfront features: Stream/Pond
Lot
- Size: 16 Acres
- Features: Partially Cleared, Wooded, 10 to 49.99 Acres
Details
- Additional structures: Barn(s), Shed(s)
- Parcel number: 30236566
- Zoning: GD
- Other equipment: No Rental Equipment
Construction
Type & style
- Home type: SingleFamily
- Property subtype: Single Family Residence
Materials
- Vinyl Siding
- Foundation: Stone
- Roof: Asphalt
Condition
- New construction: No
Utilities & green energy
- Sewer: Septic Tank
- Water: Dug
- Utilities for property: Cable Connected, Electricity Connected, Phone Connected, Electric
Community & HOA
Location
- Region: South Range
Financial & listing details
- Price per square foot: C$172/sqft
- Tax assessed value: C$208,200
- Price range: C$249K - C$249K
- Date on market: 7/9/2026
- Inclusions: Stove, Washer, Dryer, Fridge
- Exclusions: Freezer
- Ownership: Freehold
- Electric utility on property: Yes
Price history
| Date | Event | Price |
|---|---|---|
| 8/17/2026 | Listed for sale | C$249,000C$172/sqft |
Source:  NSAR #202617011 Report a problem NSAR #202617011 Report a problem | ||
| 8/3/2026 | Contingent | C$249,000C$172/sqft |
Source: NSAR #202617011 Report a problem | ||
| 7/9/2026 | Listed for sale | C$249,000C$172/sqft |
Source: NSAR #202617011 Report a problem | ||
Public tax history
Tax history is unavailable.
Climate risks
Neighborhood: B0W
Nearby schools
GreatSchools rating
No schools nearby
We couldn't find any schools near this home.


Similar homes
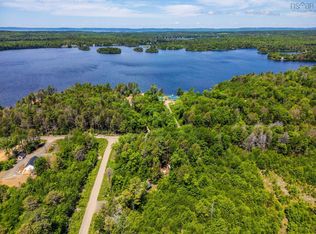
- C$249,0003 bd1 ba960 sqft70 Whispering Pines Ln, Digby, NS B0W 1H0For Sale
 MLS ID #202612878, Christine Harnish, Pier II Realty Limited Brokerage. NSAR
 - C$199,0002 bd1 ba880 sqft3828 Sissiboo Rd, Digby, NS B0W 1H0For Sale
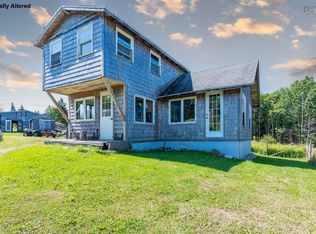 MLS ID #202618897, Lindsay Leavitt, Royal LePage Atlantic (Greenwood) Brokerage. NSAR
 - C$209,0002 bd1 ba820 sqft78 Amero Lake Dr, Digby, NS B0W 1H0For Sale
 MLS ID #202614047, Shauna Denton, Exit Realty Town & Country Brokerage. NSAR
 - C$209,0003 bd1 ba1.2k sqft345 French Rd, Plympton, NS B0W 2R0For Sale
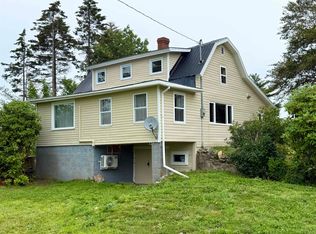 MLS ID #202619248, Lianne Smith, ViewPoint Realty Services Inc.(Greenwood) Brokerage. NSAR
