Steeped in history and timeless character, this enchanting five-bedroom, two-bath home offers captivating water views and over three acres of land stretching from Water Street to Highway 217. Nestled in the picturesque village of Freeport on Long Island—celebrated for its whale watching, winding coastal trails, quiet coves, and sandy beaches—this property evokes a slower pace of life, rich in maritime heritage. Inside, the home showcases the warmth and craftsmanship of a bygone era. The main level features a generously sized primary bedroom with doors opening onto a private back deck, perfect for morning coffee or evening sunsets. A full bath, second bedroom, inviting dining room, and a charming kitchen complete with pantry round out the main floor. A beautiful wood staircase, full of original character, leads to the second level where you’ll find three additional bedrooms, a flexible bonus room ideal for a studio or creative retreat, and a second bathroom featuring a soaker tub tucked beneath a skylight. Adding to the home’s unique appeal, a lovely stained glass window creates a cozy seating nook—an ideal spot to relax and take in the colorful light as it filters through. Outdoors, the property continues to impress with both a large barn and a separate shed, offering ample space for storage, hobbies, or potential workshop use. Two driveways provide added convenience and flexibility, while a striking old stone wall lines the front of the home, enhancing its storybook charm and historic appeal.
Under contract
C$375,000
187 Water St, Freeport, NS B0V 1B0
5beds
1,918sqft
Single Family Residence
Built in ----
3.13 Acres Lot
$-- Zestimate®
C$196/sqft
C$-- HOA
What's special
Captivating water viewsGenerously sized primary bedroomInviting dining roomLarge barn
- 178 days
- 58
- 4
Zillow last checked:
Listing updated:
Listed by:
Renee Belong,
Exit Realty Town & Country Brokerage
Source: NSAR,MLS®#: 202607874 Originating MLS®#: Nova Scotia Association of REALTORS®
Originating MLS®#: Nova Scotia Association of REALTORS®Facts & features
Interior
Bedrooms & bathrooms
- Bedrooms: 5
- Bathrooms: 2
- Full bathrooms: 2
- Main level bathrooms: 1
- Main level bedrooms: 3
Bedroom
- Level: Main
- Area: 176.17
- Dimensions: 12.58 x 14
Bedroom 1
- Level: Second
- Area: 120.59
- Dimensions: 12.58 x 9.58
Bedroom 2
- Level: Main
- Area: 157.29
- Dimensions: 12.5 x 12.58
Bedroom 3
- Level: Second
- Area: 157.29
- Dimensions: 12.5 x 12.58
Bathroom
- Level: Main
- Area: 101.75
- Dimensions: 12.33 x 8.25
Bathroom 1
- Level: Second
- Area: 116.67
- Dimensions: 12.5 x 9.33
Dining room
- Level: Main
- Area: 139.36
- Dimensions: 14.42 x 9.67
Kitchen
- Level: Main
- Area: 218.58
- Dimensions: 15.25 x 14.33
Living room
- Level: Main
- Area: 176.17
- Dimensions: 12.58 x 14
Heating
- Baseboard, Hot Water, Space Heater, Radiator
Appliances
- Included: Propane Cooktop, Gas Oven, Dryer - Electric, Washer, Refrigerator
Features
- High Speed Internet, Master Downstairs
- Flooring: Engineered Hardwood, Softwood, Vinyl
- Basement: Crawl Space,Partial
Interior area
- Total structure area: 1,918
- Total interior livable area: 1,918 sqft
- Finished area above ground: 1,918
Video & virtual tour
Property
Parking
- Parking features: Gravel, Multiple Driveways
- Has uncovered spaces: Yes
- Details: Parking Details(In Driveway)
Features
- Levels: One and One Half
- Stories: 1
- Patio & porch: Deck
- Has view: Yes
- View description: Bay
- Has water view: Yes
- Water view: Bay
Lot
- Size: 3.13 Acres
- Features: Cleared, Partially Cleared, Partial Landscaped, Rolling Slope, Sloping/Terraced, Wooded, 3 to 9.99 Acres
Details
- Additional structures: Barn(s), Shed(s)
- Parcel number: 30169544
- Zoning: GD
- Other equipment: Fuel Tank(s)
Construction
Type & style
- Home type: SingleFamily
- Property subtype: Single Family Residence
Materials
- Shingle Siding
- Foundation: Stone
- Roof: Asphalt
Condition
- New construction: No
Utilities & green energy
- Gas: Oil
- Sewer: Septic Tank
- Water: Drilled Well
- Utilities for property: Cable Connected, Electricity Connected, Phone Connected, Electric
Community & HOA
Community
- Features: Park, School Bus Service, Shopping, Place of Worship, Beach
Location
- Region: Freeport
Financial & listing details
- Price per square foot: C$196/sqft
- Tax assessed value: C$83,600
- Price range: C$375K - C$375K
- Date on market: 4/18/2026
- Inclusions: All Appliances
- Ownership: Freehold
- Electric utility on property: Yes
Price history
| Date | Event | Price |
|---|---|---|
| 10/6/2026 | Contingent | C$375,000C$196/sqft |
Source:  NSAR #202607874 Report a problem NSAR #202607874 Report a problem | ||
| 7/6/2026 | Price change | C$375,000-3.8%C$196/sqft |
Source: NSAR #202607874 Report a problem | ||
| 4/18/2026 | Listed for sale | C$390,000C$203/sqft |
Source: NSAR #202607874 Report a problem | ||
Public tax history
| Year | Property taxes | Tax assessment |
|---|---|---|
| 2019 | -- | C$51,700 |
Climate risks
Neighborhood: B0V
Nearby schools
GreatSchools rating
No schools nearby
We couldn't find any schools near this home.
Schools provided by the listing agent
- Elementary: Islands Consolidated School
- Middle: Islands Consolidated School
- High: Islands Consolidated School
Source: NSAR. This data may not be complete. We recommend contacting the local school district to confirm school assignments for this home.
Similar homes
- C$297,0003 bd2 ba1.4k sqft113 Water St, Freeport, NS B0V 1B0For Sale
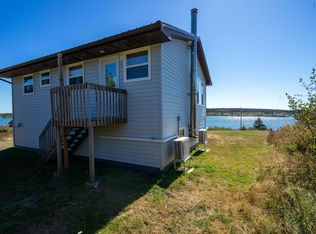 MLS ID #202617243, Mary Dixon, RE/MAX Banner Real Estate Brokerage. NSAR
 - C$297,0003 bd2 ba1.7k sqft662 Highway 217, Freeport, NS B0V 1B0For Sale
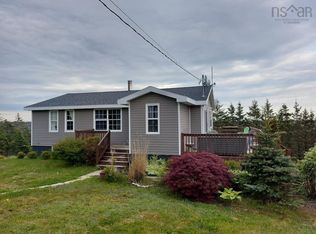 MLS ID #202609274, Mary Dixon, RE/MAX Banner Real Estate Brokerage. NSAR
 - C$299,0004 bd2 ba1.7k sqft347 Highway 217, Freeport, NS B0V 1B0For Sale
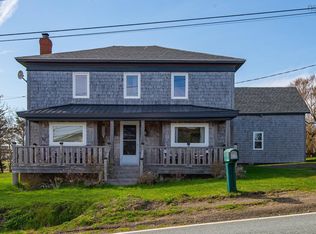 MLS ID #202609697, Mary Dixon, RE/MAX Banner Real Estate Brokerage. NSAR
 - C$299,0003 bd2 ba1.6k sqft161 Water St, Digby, NS B0V 1H0For Sale
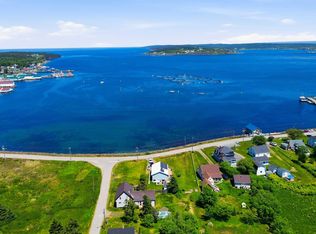 MLS ID #202615168, Shauna Denton, Exit Realty Town & Country Brokerage. NSAR
