
Saltwater views, ocean breezes, and a true sense of East Coast ease define this beautifully renovated home at 93 Across the Meadow Road in East Ferry, perfectly positioned to overlook Petit Passage and the Long Island shoreline. Set on a generous 1.03 acre parcel in a quiet neighbourhood, the property welcomes you with impressive landscaping, ample green space for gardens, a fully fenced backyard for children and pets, a chicken coop, and a newly fenced field area offering great hobby farm potential. Quality construction is evident throughout the main floor, showcasing custom cabinetry and built in shelving by a local craftsman, rich cherry wood and ceramic tile flooring, and a warm, light filled layout that flows effortlessly from room to room. The main level features a welcoming kitchen and dining area, a bright living room with a beautiful ocean view, a spacious primary bedroom with an ensuite bath, two additional well sized bedrooms, and a second full bath. The lower level adds excellent versatility with dedicated laundry, storage, utility space, and two additional rooms ideal for home offices or recreation. High speed Bell fibre optic internet makes remote work a seamless option. Comfort is enhanced by a wood and oil forced air furnace, while major upgrades completed in the summer of 2025 include a new septic system and a front deck overlooking the ocean, the perfect place to take in the salt air and coastal views. A complete renovation and improvements list is available. Located near the Town of Digby and just minutes from the ferry to Long Island and Brier Island, this coastal setting places whale watching, scenic trails like Balancing Rock, seasonal cafés, and the sandy shores of Sandy Cove Beach right at your doorstep. This is coastal Nova Scotia living at its finest.
For sale
C$424,900
93 Across The Meadow Rd E, Digby, NS B0V 1E0
3beds
2,200sqft
Single Family Residence
Built in 62
1.03 Acres Lot
$-- Zestimate®
C$193/sqft
C$-- HOA
What's special
Saltwater viewsOcean breezesImpressive landscapingChicken coopNewly fenced field areaQuality constructionCustom cabinetry
- 264 days
- 36
- 3
Likely to sell faster than
Zillow last checked:
Listing updated:
Listed by:
Kevin Scott,
Royal LePage Atlantic (New Minas) Brokerage,
Kyle Ellis,
Royal LePage Atlantic (New Minas)
Source: NSAR,MLS®#: 202600335 Originating MLS®#: Nova Scotia Association of REALTORS®
Originating MLS®#: Nova Scotia Association of REALTORS®Facts & features
Interior
Bedrooms & bathrooms
- Bedrooms: 3
- Bathrooms: 2
- Full bathrooms: 2
- Main level bathrooms: 2
- Main level bedrooms: 3
Bedroom
- Level: Main
- Area: 159.75
- Dimensions: 11.83 x 13.5
Bedroom 1
- Level: Main
- Area: 125.2
- Dimensions: 10.08 x 12.42
Bathroom
- Level: Main
- Area: 94.98
- Dimensions: 8.08 x 11.75
Bathroom 1
- Level: Main
- Area: 104.63
- Dimensions: 7.75 x 13.5
Dining room
- Level: Main
- Area: 89.59
- Dimensions: 8.08 x 11.08
Kitchen
- Level: Main
- Area: 128.38
- Dimensions: 11.58 x 11.08
Living room
- Level: Main
- Area: 270.11
- Dimensions: 18.42 x 14.67
Office
- Level: Basement
- Length: 12.83
Heating
- Forced Air, Furnace
Appliances
- Included: Stove, Dishwasher, Dryer, Dryer - Electric, Washer, Freezer - Stand Up, Refrigerator
- Laundry: Laundry Room
Features
- Ensuite Bath, High Speed Internet, Master Downstairs
- Flooring: Ceramic Tile, Hardwood
- Basement: Full,Partially Finished
Interior area
- Total structure area: 2,200
- Total interior livable area: 2,200 sqft
- Finished area above ground: 1,594
Video & virtual tour
Property
Parking
- Total spaces: 1
- Parking features: No Garage, Gravel, Single
- Details: Parking Details(Gravel, Single)
Features
- Patio & porch: Porch
- Fencing: Partial
- Has view: Yes
- View description: Ocean
- Has water view: Yes
- Water view: Ocean
Lot
- Size: 1.03 Acres
- Features: Landscaped, Level, 1 to 2.99 Acres
Details
- Additional structures: Shed(s), Workshop
- Parcel number: 30158307
- Zoning: GEN
- Other equipment: No Rental Equipment
Construction
Type & style
- Home type: SingleFamily
- Architectural style: Bungalow
- Property subtype: Single Family Residence
Materials
- Shingle Siding
- Roof: Asphalt
Condition
- New construction: No
- Year built: 62
Utilities & green energy
- Gas: Oil
- Sewer: Septic Tank
- Water: Drilled Well
- Utilities for property: Electricity Connected, Phone Connected
Community & HOA
Community
- Features: School Bus Service
Location
- Region: Digby
Financial & listing details
- Price per square foot: C$193/sqft
- Price range: C$424.9K - C$424.9K
- Date on market: 1/7/2026
- Inclusions: Dishwasher, Washer, Dryer, Fridge, Stove & Stand Up Freezer
- Exclusions: Smaller Stand Up Freezer, Large Dehumidifier & Bar Fridge
- Ownership: Freehold
- Electric utility on property: Yes
Price history
| Date | Event | Price |
|---|---|---|
| 7/15/2026 | Price change | C$424,900-3.4%C$193/sqft |
Source:  NSAR #202600335 Report a problem NSAR #202600335 Report a problem | ||
| 6/9/2026 | Price change | C$439,900-3.3%C$200/sqft |
Source: NSAR #202600335 Report a problem | ||
| 5/15/2026 | Price change | C$454,900-1.1%C$207/sqft |
Source: NSAR #202600335 Report a problem | ||
| 3/30/2026 | Price change | C$459,900-4.2%C$209/sqft |
Source: NSAR #202600335 Report a problem | ||
| 3/6/2026 | Price change | C$479,900-2.1%C$218/sqft |
Source: NSAR #202600335 Report a problem | ||
| 1/7/2026 | Listed for sale | C$490,000+22.5%C$223/sqft |
Source: NSAR #202600335 Report a problem | ||
| 3/25/2025 | Listing removed | C$399,999C$182/sqft |
Source:  Engel & Volkers #202409683 Report a problem Engel & Volkers #202409683 Report a problem | ||
| 2/3/2025 | Price change | C$399,999-5.9%C$182/sqft |
Source: Engel & Volkers #202409683 Report a problem | ||
| 5/8/2024 | Listed for sale | C$424,999-5.5%C$193/sqft |
Source: Engel & Volkers #202409683 Report a problem | ||
| 4/23/2024 | Listing removed | C$449,900C$205/sqft |
Source: Engel & Volkers #202317668 Report a problem | ||
| 3/1/2024 | Listed for sale | C$449,900C$205/sqft |
Source: Engel & Volkers #202317668 Report a problem | ||
| 2/23/2024 | Listing removed | C$449,900C$205/sqft |
Source: Engel & Volkers #202317668 Report a problem | ||
| 11/13/2023 | Listed for sale | C$449,900C$205/sqft |
Source: Engel & Volkers #202317668 Report a problem | ||
Public tax history
Tax history is unavailable.
Climate risks
Neighborhood: B0V
Nearby schools
GreatSchools rating
No schools nearby
We couldn't find any schools near this home.
Schools provided by the listing agent
- Elementary: Digby Neck Consolidated School
- Middle: Digby Regional High School
- High: Digby Regional High School
Source: NSAR. This data may not be complete. We recommend contacting the local school district to confirm school assignments for this home.

Similar homes
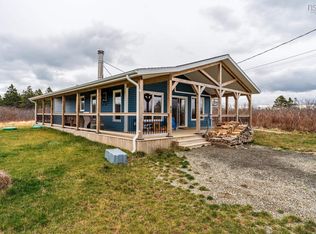
- C$420,0003 bd3 ba1.9k sqft445 Sandy Cove Rd, Sandy Cove, NS B0V 1A0For Sale
 MLS ID #202607006, Isabelle Laforest-Ouimet, Engel & Volkers (Annapolis Royal) Brokerage. NSAR
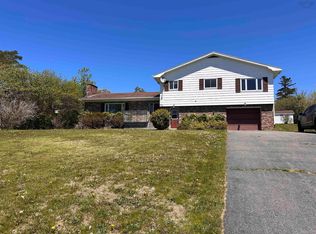
 - C$375,0005 bd2 ba1.9k sqft187 Water St, Freeport, NS B0V 1B0For Sale
 MLS ID #202607874, Renee Belong, Exit Realty Town & Country Brokerage. NSAR
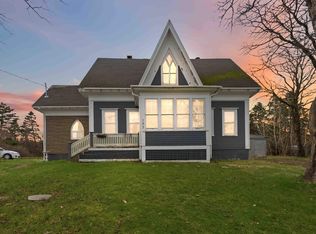
 - C$475,0003 bd2 ba1.6k sqft1271 Highway 1, Little Brook, NS B0W 1M0For Sale
 MLS ID #202610483, Mathieu Theriault, EXP Realty of Canada Inc. Brokerage. NSAR
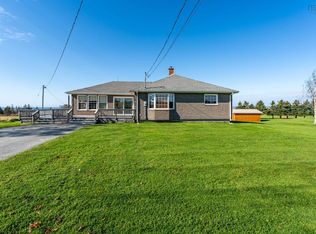
 - C$469,0003 bd2 ba2.3k sqft60 Weymouth Falls Rd, Weymouth, NS B0W 3T0For Sale
 MLS ID #202525821, Shauna Denton, Exit Realty Town & Country Brokerage. NSAR
