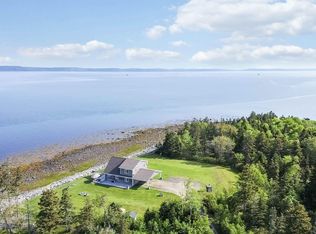
Nestled in East Ferry, Nova Scotia, "Beecher’s Lane" offers a unique opportunity to experience tranquil coastal living in East Ferry.The area is renowned for its rugged coastline, breathtaking views of the Bay of Fundy, and easy access to outdoor activities such as whale watching, kayaking, hiking, and beach-combing. The property is just moments from the East Ferry wharf, where you can catch the ferries to Long and Brier Islands to experience memorable East Coast adventures. This unique residential compound has been run as an established Airbnb. The centrepiece is a one-level 3-bedroom house, built in 2024, easy to heat with electricity and a wood-burning stove. Adjacent is a two-story 4-bedroom residence, complemented by another cozy, two-story 2-bedroom dwelling. Encompassing approximately 12.90 acres of land accessed by a private lane, this sanctuary boasts glimpses of Petite Passage. The compound features additional amenities such as an 3740 SF steel building and a charming bunkie with its own separate bathroom building. With a trail meandering to an open meadow, there is ample space for campsites or glamping domes. Make this your next business or multifamily property.
For sale
C$999,500
42 Beechers Ln E, Ferry, NS B0V 1E0
3beds
1,120sqft
Single Family Residence
Built in 2024
12.9 Acres Lot
$-- Zestimate®
C$892/sqft
C$-- HOA
What's special
- 226 days |
- 23 |
- 0 |
Zillow last checked:
Listing updated:
Listed by:
Lorene Prescesky,
Engel & Volkers (Annapolis Royal) Brokerage,
David Light,
Engel & Volkers
Source: NSAR,MLS®#: 202529286 Originating MLS®#: Nova Scotia Association of REALTORS®
Originating MLS®#: Nova Scotia Association of REALTORS®Facts & features
Interior
Bedrooms & bathrooms
- Bedrooms: 3
- Bathrooms: 1
- Full bathrooms: 1
- Main level bathrooms: 1
- Main level bedrooms: 3
Bedroom
- Level: Main
- Area: 142
- Dimensions: 11.83 x 12
Bedroom 1
- Level: Main
- Area: 142
- Dimensions: 11.83 x 12
Bedroom 2
- Level: Main
- Area: 108.33
- Dimensions: 8.33 x 13
Bathroom
- Level: Main
- Length: 7
Kitchen
- Level: Main
- Area: 130
- Dimensions: 9.75 x 13.33
Living room
- Level: Main
- Area: 206.67
- Dimensions: 13.33 x 15.5
Heating
- Heat Pump -Ductless, Stove
Appliances
- Included: Electric Range, Dishwasher, Dryer - Electric, Washer, Microwave, Refrigerator
- Laundry: Laundry Room
Features
- High Speed Internet, Master Downstairs
- Flooring: Laminate
- Basement: None
- Has fireplace: Yes
- Fireplace features: Wood Burning Stove
Interior area
- Total structure area: 1,120
- Total interior livable area: 1,120 sqft
- Finished area above ground: 1,120
Property
Parking
- Total spaces: 1
- Parking features: No Garage, Dirt, Single
- Details: Parking Details(Several Gravel Spots)
Accessibility
- Accessibility features: Wheelchair Access
Features
- Patio & porch: Deck
- Waterfront features: Stream/Pond
Lot
- Size: 12.9 Acres
- Features: Partially Cleared, Level, Wooded, 10 to 49.99 Acres
Details
- Parcel number: 30158380
- Zoning: General
- Other equipment: Air Exchanger, No Rental Equipment
Construction
Type & style
- Home type: SingleFamily
- Architectural style: Bungalow
- Property subtype: Single Family Residence
Materials
- Vinyl Siding
- Foundation: Slab
- Roof: Asphalt
Condition
- New construction: No
- Year built: 2024
Utilities & green energy
- Sewer: Septic Tank
- Water: Drilled Well
- Utilities for property: Cable Connected, Electricity Connected, Phone Connected, Electric
Community & HOA
Community
- Features: School Bus Service
Location
- Region: Ferry
Financial & listing details
- Price per square foot: C$892/sqft
- Tax assessed value: C$463,000
- Price range: C$1M - C$1M
- Date on market: 12/10/2025
- Inclusions: Appliances, Wood Stove, Some Furniture, Lawn Tractor
- Exclusions: None
- Ownership: Freehold
- Electric utility on property: Yes
Lorene Prescesky
Lorene Prescesky
(902) 670-2430
By pressing Contact Agent, you agree that the real estate professional identified above may call/text you about your search, which may involve use of automated means and pre-recorded/artificial voices. You don't need to consent as a condition of buying any property, goods, or services. Message/data rates may apply. You also agree to our Terms of Use. Zillow does not endorse any real estate professionals. We may share information about your recent and future site activity with your agent to help them understand what you're looking for in a home.
Price history
| Date | Event | Price |
|---|---|---|
| 6/15/2026 | Price change | C$999,500-20%C$892/sqft |
Source:  NSAR #202529286 Report a problem NSAR #202529286 Report a problem | ||
| 4/22/2026 | Price change | C$1,249,599-10.7%C$1,116/sqft |
Source: NSAR #202529286 Report a problem | ||
| 12/10/2025 | Listed for sale | C$1,400,000C$1,250/sqft |
Source: NSAR #202529286 Report a problem | ||
Public tax history
Tax history is unavailable.
Climate risks
Neighborhood: B0V
Nearby schools
GreatSchools rating
No schools nearby
We couldn't find any schools near this home.
Schools provided by the listing agent
- Elementary: Digby Elementary School
- Middle: Digby Regional High School
- High: Digby Regional High School
Source: NSAR. This data may not be complete. We recommend contacting the local school district to confirm school assignments for this home.
- C$424,9003 bd2 ba2.2k sqft93 Across The Meadow Rd E, Digby, NS B0V1E0For Sale
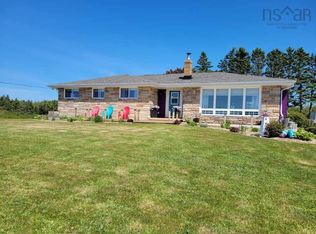
- C$52,5004.98 AcresAcross The Meadow Rd, Digby, NS B0V1E0Lot/Land

- C$48,4001 bd1 ba767 sqft33 Maxs Point Rd, Tiverton, NS B0V1A0Off Market
- C$95,2004 bd1 ba1.8k sqft24 Maxs Point Rd, Tiverton, NS B0V1A0Off Market
- C$5,100-- bd-- ba-- sqft64 Israel Cove Rd, Tiverton, NS B0V1A0Off Market
- C$141,8002 bd2 ba1.3k sqft49 Israel Cove Rd, Tiverton, NS B0V1A0Off Market
- C$66,7003 bd1 ba1.1k sqft18 Maxs Point Rd, Tiverton, NS B0V1A0Off Market
- C$61,9004 bd1 ba1.2k sqft16 Maxs Point Rd, Tiverton, NS B0V1A0Off Market