Life moves a little slower and a little kinder here. Perfectly situated on just over an acre of pristine oceanfront, 38 Shore Drive offers a rare opportunity to embrace a slower pace without sacrificing modern comfort. This turnkey, 3-bedroom, 2.5-bathroom home captures the very essence of East Coast living, featuring an open-concept main level designed to frame breathtaking, panoramic views of the Annapolis Basin. The heart of the home is a bright, modern kitchen and living area that flows effortlessly toward the water, anchored by a cozy wood stove perfect for crisp coastal evenings. With energy-efficient heat pumps and a fully finished basement, you’ll enjoy modern peace of mind throughout every season. Step outside to explore your private acreage, which includes a large, versatile shed, a funky greenhouse for the gardening enthusiast, and significant development potential. While you are just 15 minutes from the charm of the Historic Gardens and the Saturday Farmers Market in Annapolis Royal, you also have the full amenities, shops, and famous seafood of Digby just 10 minutes away. Whether you are relocating from across the country or seeking a seamless transition to a more soulful way of living, this move-in-ready property is where history meets heart. Welcome home.
For sale
C$598,000
38 Shore Dr, Annapolis, NS B0S 1J0
3beds
1,668sqft
Single Family Residence
Built in 2013
1.4 Acres Lot
$-- Zestimate®
C$359/sqft
C$-- HOA
What's special
Pristine oceanfrontJust over an acreOpen-concept main levelCozy wood stoveEnergy-efficient heat pumpsFully finished basementPrivate acreage
- 75 days |
- 100 |
- 8 |
Zillow last checked:
Listing updated:
Listed by:
Kyle Ellis,
Royal LePage Atlantic (New Minas) Brokerage,
Kevin Scott Real Estate Team,
Royal LePage Atlantic (New Minas)
Source: NSAR,MLS®#: 202611064 Originating MLS®#: Nova Scotia Association of REALTORS®
Originating MLS®#: Nova Scotia Association of REALTORS®Facts & features
Interior
Bedrooms & bathrooms
- Bedrooms: 3
- Bathrooms: 3
- Full bathrooms: 2
- 1/2 bathrooms: 1
- Main level bathrooms: 1
- Main level bedrooms: 2
Bedroom
- Level: Main
- Area: 126.54
- Dimensions: 11.1 x 11.4
Bedroom 1
- Level: Basement
- Area: 141.54
- Dimensions: 10.11 x 14
Bathroom
- Level: Main
- Area: 28.08
- Dimensions: 5.4 x 5.2
Bathroom 1
- Level: Basement
- Area: 32.4
- Dimensions: 7.2 x 4.5
Kitchen
- Level: Main
- Area: 259.2
- Dimensions: 18 x 14.4
Living room
- Level: Main
- Area: 233.53
- Dimensions: 19.3 x 12.1
Office
- Level: Basement
- Area: 218.95
- Dimensions: 15.1 x 14.5
Heating
- Heat Pump -Ductless, Stove
Appliances
- Included: Electric Range, Dryer - Electric, Washer, Refrigerator
- Laundry: Laundry Room
Features
- High Speed Internet, Master Downstairs
- Basement: Finished
- Has fireplace: Yes
- Fireplace features: Wood Burning Stove
Interior area
- Total structure area: 1,668
- Total interior livable area: 1,668 sqft
- Finished area above ground: 951
Video & virtual tour
Property
Parking
- Parking features: No Garage, Gravel
- Details: Parking Details(Gravel, 3 Car)
Features
- Levels: One
- Stories: 1
- Has view: Yes
- View description: Harbour
- Has water view: Yes
- Water view: Harbour
- Waterfront features: Harbour, Salt Water
- Frontage length: Water Frontage(223 Feet)
Lot
- Size: 1.4 Acres
- Features: Cleared, Hardwood Bush, 1 to 2.99 Acres
Details
- Additional structures: Shed(s)
- Additional parcels included: 05011705
- Parcel number: 05055736
- Zoning: GD
- Other equipment: No Rental Equipment
Construction
Type & style
- Home type: SingleFamily
- Property subtype: Single Family Residence
Materials
- Vinyl Siding
- Roof: Asphalt
Condition
- New construction: No
- Year built: 2013
Utilities & green energy
- Sewer: Municipal
- Water: Drilled Well
- Utilities for property: Electricity Connected, Phone Connected, Electric
Community & HOA
Community
- Features: School Bus Service, Place of Worship, Beach
Location
- Region: Annapolis
Financial & listing details
- Price per square foot: C$359/sqft
- Tax assessed value: C$444,700
- Price range: C$598K - C$598K
- Date on market: 5/15/2026
- Inclusions: Negotiable
- Ownership: Freehold
- Electric utility on property: Yes
Kyle Ellis
Kyle Ellis
(902) 830-4077
By pressing Contact Agent, you agree that the real estate professional identified above may call/text you about your search, which may involve use of automated means and pre-recorded/artificial voices. You don't need to consent as a condition of buying any property, goods, or services. Message/data rates may apply. You also agree to our Terms of Use. Zillow does not endorse any real estate professionals. We may share information about your recent and future site activity with your agent to help them understand what you're looking for in a home.
Price history
| Date | Event | Price |
|---|---|---|
| 7/9/2026 | Price change | C$598,000-7.9%C$359/sqft |
Source:  NSAR #202611064 Report a problem NSAR #202611064 Report a problem | ||
| 5/15/2026 | Listed for sale | C$649,000C$389/sqft |
Source: NSAR #202611064 Report a problem | ||
Public tax history
Tax history is unavailable.
Climate risks
Neighborhood: B0S
Nearby schools
GreatSchools rating
No schools nearby
We couldn't find any schools near this home.
Schools provided by the listing agent
- Elementary: Clark Rutherford Memorial School
- Middle: Annapolis West Education Centre
- High: Annapolis West Education Centre
Source: NSAR. This data may not be complete. We recommend contacting the local school district to confirm school assignments for this home.
- C$205,4002 bd1 ba1k sqft38 Shore Dr, Deep Brook, NS B0S1J0Off Market
- C$210,7002 bd1 ba2.1k sqft66 Shore Dr, Deep Brook, NS B0S1J0Off Market
- C$579,0003 bd2 ba1.3k sqft68 Shore Dr, Deep Brook, NS B0S1J0For Sale
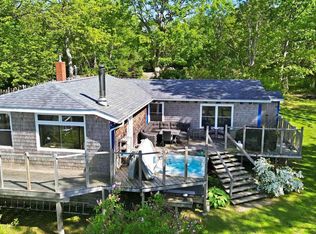
- C$73,6001 bd1 ba629 sqft3 Shore Dr, Deep Brook, NS B0S1J0Off Market
- C$325,0004 bd2 ba1.5k sqft564 Highway 1, Deep Brook, NS B0S1J0For Sale
- C$109,4003 bd2 ba1.6k sqft30 Purdy Rd, Deep Brook, NS B0S1J0Off Market
- C$105,7003 bd1 ba1.1k sqft25 Purdy Rd, Deep Brook, NS B0S1J0Off Market
- C$165,3004 bd3 ba3k sqft14 Bay Crest Farm Dr, Deep Brook, NS B0S1J0Off Market
Similar homes
- C$579,0003 bd2 ba1.3k sqft68 Shore Dr, Deep Brook, NS B0S 1J0For SaleMLS ID #202614550, Kyle Ellis, Royal LePage Atlantic (New Minas) Brokerage. NSAR
- C$549,5002 bd2 ba1.2k sqft41 Colonial Arms Dr, Deep Brook, NS B0S 1J0New Construction
 MLS ID #202613688, Brent Goertzen, Exit Realty Town & Country Brokerage. NSAR
 - C$309,0004 bd2 ba2.3k sqft286 Highway 1, Deep Brook, NS B0S 1J0For Sale
 MLS ID #202612419, Shauna Denton, Exit Realty Town & Country Brokerage. NSAR
 - C$325,0004 bd2 ba1.5k sqft564 Highway 1, Deep Brook, NS B0S 1J0For Sale
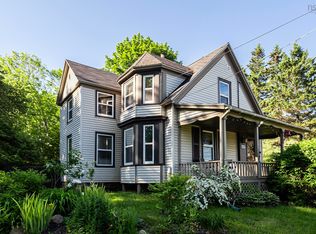 MLS ID #202613936, Colin Crowell, RE/MAX Banner Real Estate(Greenwood) Brokerage. NSAR
 - C$799,9003 bd2 ba1.8k sqft59 Deep Brook Ln, Annapolis, NS B0S 1J0For SaleMLS ID #202603692, Shauna Denton, Exit Realty Town & Country Brokerage. NSAR
- C$649,0003 bd2 ba1.6k sqft1572 Lansdowne Rd, Digby, NS B0S 1S0For SaleMLS ID #202610537, Shauna Denton, Exit Realty Town & Country Brokerage. NSAR
- C$599,0004 bd2 ba2.3k sqft3713 Granville Rd, Annapolis, NS B0S 1A0For SaleMLS ID #202608347, David Journeay, RE/MAX Banner Real Estate(Annapolis Royal) Brokerage. NSAR
- C$649,9004 bd3 ba1.9k sqft608 Granville Rd, Annapolis, NS B0S 1K0For SaleMLS ID #202607762, David Journeay, RE/MAX Banner Real Estate(Annapolis Royal) Brokerage. NSAR
- C$498,0003 bd2 ba1.4k sqft1685 Granville Rd, Annapolis, NS B0S 1A0For SaleMLS ID #202605449, David Journeay, RE/MAX Banner Real Estate(Annapolis Royal) Brokerage. NSAR
- C$479,0004 bd3 ba1.5k sqft550 River Rd, Digby, NS B0S 1B0For SaleMLS ID #202606458, Alyn How, RE/MAX Banner Real Estate(Annapolis Royal) Brokerage. NSAR
- C$487,0003 bd2 ba1k sqft85 Pettrie Rd, Digby, NS B0S 1S0For SaleMLS ID #202613678, Renee Belong, Exit Realty Town & Country Brokerage. NSAR
- C$749,0003 bd2 ba2.1k sqft646 Highway 1, Smiths Cove, NS B0S 1S0For SaleMLS ID #202611129, Kevin Scott, Royal LePage Atlantic (New Minas) Brokerage. NSAR
- C$699,0002 bd3 ba2.3k sqft181 Timberland Rd, Digby, NS B0W 1H0For SaleMLS ID #202618915, Kevin Scott, Royal LePage Atlantic (New Minas) Brokerage. NSAR
- C$649,9003 bd3 ba2k sqft1940 Clementsvale Rd, Bear River, NS B0S 1B0For SaleMLS ID #202600934, Paula Leslie, Engel & Volkers (Annapolis Royal) Brokerage. NSAR
- C$895,0005 bd3 ba2.3k sqft481 Chute Rd, Bear River, NS B0S 1B0For SaleMLS ID #202616410, Alyn How, RE/MAX Banner Real Estate(Annapolis Royal) Brokerage. NSAR
- C$470,0003 bd1 ba2.3k sqft541 Riverview Rd, Bear River, NS B0S 1B0For SaleMLS ID #202616997, Lucy Muszkie, RE/MAX Banner Real Estate Brokerage. NSAR
- C$399,9503 bd2 ba1.7k sqft84 Old Post Rd, Annapolis, NS B0S 1E0For SaleMLS ID #202608962, Lucy Muszkie, RE/MAX Banner Real Estate Brokerage. NSAR
- C$499,9002 bd2 ba1.5k sqft190 Highway 303, Conway, NS B0V 1A0For SaleMLS ID #202618478, Alyn How, RE/MAX Banner Real Estate(Annapolis Royal) Brokerage. NSAR
- C$399,0005 bd2 ba1.8k sqft1843 Highway 1, Church Pt, NS B0W 1M0For SaleMLS ID #202615947, Louise Lorenc, RE/MAX Nova Brokerage. NSAR
- C$419,9003 bd2 ba1.2k sqft2252 Highway 1, Upper Clements, NS B0S 1A0For SaleMLS ID #202608209, Santina Loppie, Exit Real Estate Professionals Brokerage. NSAR
