This impressive four-bedroom home is the centrepiece of a remarkable private estate, set amidst eight acres of beautifully landscaped parks, gardens and woodland. Custom built in 1998, this thoughtfully designed approx 2600 sqft. home offers spacious, light-filled rooms and elegant architectural details throughout. The main level flows naturally from room to room. The kitchen, featuring oak cabinetry & granite counters, and family room form an inviting Great Room with a wood-burning fireplace, connecting to the living room, central hall and formal dining room in a circular layout ideal for family gatherings and entertaining. Patio doors open to a covered patio, and a foyer, laundry room and two-piece bathroom connect the home to the XL double garage. A large paved driveway and generous parking area provide ample space for vehicles and guests. From here, step onto the south-facing deck overlooking the gardens and pool. Upstairs are four bright spacious bedrooms, including a sunny primary suite with ensuite, plus a four-piece bathroom and generous closets throughout. The grounds are truly remarkable! A sparkling 18' x 36' in-ground pool, with recently refurbished paved patio, and covered dining area invite relaxation and entertaining. Lovingly developed over many years, winding pathways and charming arbours invite exploration through a series of enchanting garden spaces, including a woodland garden and a fascinating carnivorous plant garden. Mature ornamental trees, flowering shrubs and colourful perennials create a changing tapestry through the seasons. Rose, grape and wisteria arbours, fruit trees, berries and a vegetable garden with nine raised beds add to the magic, with something new to discover around every corner. Tucked along a quiet road in picturesque Granville Beach, this peaceful retreat is a short walk from the Annapolis Basin, and minutes from historic Annapolis Royal, with its shops, galleries, restaurants, theatre and amenities & attractions.
For sale
C$829,000
59 Stoney Beach Rd, Granville Beach, NS B0S 1K0
4beds
2,665sqft
Single Family Residence
Built in 1998
8.68 Acres Lot
$-- Zestimate®
C$311/sqft
C$-- HOA
What's special
Four-bedroom homeSpacious light-filled roomsElegant architectural detailsLaundry roomXl double garageFour bright spacious bedroomsGenerous closets throughout
- 2 days
- 53
- 13
Zillow last checked:
Listing updated:
Listed by:
Paula Hafting,
RE/MAX Banner Real Estate(Annapolis Royal) Brokerage
Source: NSAR,MLS®#: 202627262 Originating MLS®#: Nova Scotia Association of REALTORS®
Facts & features
Interior
Bedrooms & bathrooms
- Bedrooms: 4
- Bathrooms: 3
- Full bathrooms: 2
- 1/2 bathrooms: 1
- Main level bathrooms: 1
Bedroom
- Level: Second
- Length: 11.17
Bedroom 1
- Level: Second
- Area: 166.59
- Dimensions: 12.42 x 13.42
Bedroom 2
- Level: Second
- Width: 9.83
Bathroom
- Level: Main
- Area: 43.28
- Dimensions: 6.83 x 6.33
Bathroom 1
- Level: Second
- Area: 43.08
- Dimensions: 5.5 x 7.83
Bathroom 2
- Level: Second
- Area: 54.83
- Dimensions: 7 x 7.83
Dining room
- Level: Main
- Area: 142.92
- Dimensions: 12.25 x 11.67
Family room
- Level: Main
- Area: 283.02
- Dimensions: 16.25 x 17.42
Kitchen
- Level: Main
- Area: 143
- Dimensions: 13 x 11
Living room
- Level: Main
- Area: 199.01
- Dimensions: 14.83 x 13.42
Heating
- Baseboard, Fireplace(s), Heat Pump -Ductless
Appliances
- Included: Stove, Dishwasher, Dryer, Washer, Microwave, Refrigerator
- Laundry: Laundry Room
Features
- Ensuite Bath, High Speed Internet
- Flooring: Ceramic Tile, Hardwood, Laminate
- Basement: None
- Has fireplace: Yes
- Fireplace features: Fireplace(s)
Interior area
- Total structure area: 2,665
- Total interior livable area: 2,665 sqft
- Finished area above ground: 2,665
Video & virtual tour
Property
Parking
- Total spaces: 2
- Parking features: Attached, Double, Wired, Parking Spaces(s), Paved
- Attached garage spaces: 2
- Has uncovered spaces: Yes
- Details: Parking Details(Paved Driveway Plus Parking Area), Garage Details(Attached Double Garage 25'x20')
Features
- Levels: 2 Storey
- Stories: 2
- Patio & porch: Deck, Patio
- Pool features: In Ground
- Has view: Yes
- View description: Bay
- Has water view: Yes
- Water view: Bay
Lot
- Size: 8.68 Acres
- Features: Landscaped, Level, Wooded, 3 to 9.99 Acres
Details
- Additional structures: Shed(s)
- Parcel number: 05205257
- Zoning: GD
- Other equipment: No Rental Equipment
Construction
Type & style
- Home type: SingleFamily
- Property subtype: Single Family Residence
Materials
- Wood Siding
- Foundation: Slab
- Roof: Asphalt
Condition
- New construction: No
- Year built: 1998
Utilities & green energy
- Sewer: Septic Tank
- Water: Drilled Well
- Utilities for property: Electricity Connected, Phone Connected, Electric
Community & HOA
Community
- Features: Golf, Playground, Recreation Center, School Bus Service, Shopping, Marina, Place of Worship, Beach
Location
- Region: Granville Beach
Financial & listing details
- Price per square foot: C$311/sqft
- Tax assessed value: C$593,100
- Price range: C$829K - C$829K
- Date on market: 11/3/2026
- Inclusions: All Major Appliances.
- Ownership: Freehold
- Electric utility on property: Yes
Price history
| Date | Event | Price |
|---|---|---|
| 11/3/2026 | Listed for sale | C$829,000C$311/sqft |
Source:  NSAR #202627262 Report a problem | ||
Public tax history
Tax history is unavailable.
Climate risks
Neighborhood: B0S
Nearby schools
GreatSchools rating
No schools nearby
We couldn't find any schools near this home.
Schools provided by the listing agent
- Elementary: Champlain Elementary School
- Middle: Annapolis West Education Centre
- High: Annapolis West Education Centre
Source: NSAR. This data may not be complete. We recommend contacting the local school district to confirm school assignments for this home.
Similar homes
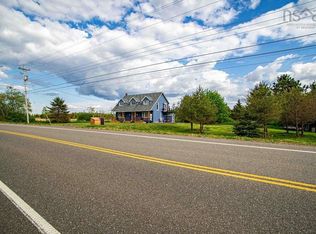
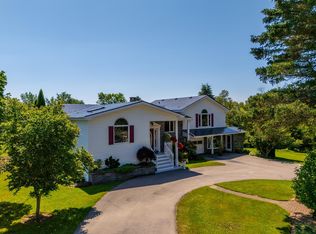
- C$695,0003 bd2 ba2.2k sqft1896 Highway 1, Clementsport, NS B0S 1A0For Sale
 MLS ID #202622827, Kirk Richards, Royal LePage Atlantic (Greenwood) Brokerage. NSAR
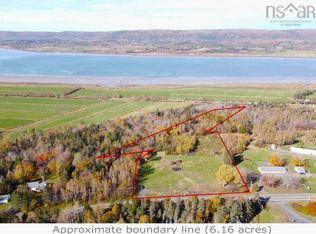
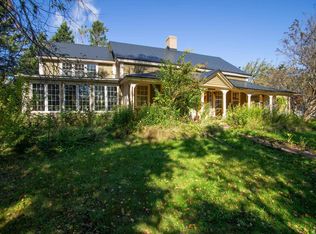
- C$648,0004 bd4 ba3.4k sqft27 Basin View Ln, Annapolis, NS B0S 1A0For Sale
 MLS ID #202616294, Lynn Zavitz, RE/MAX Banner Real Estate(Annapolis Royal) Brokerage. NSAR
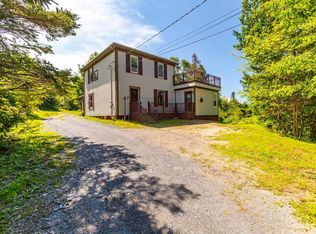
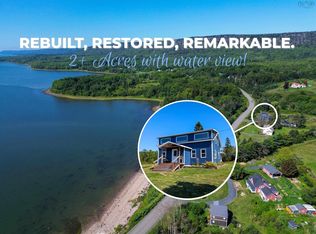
- C$599,0004 bd2 ba2.3k sqft3713 Granville Rd, Annapolis, NS B0S 1A0For Sale
 MLS ID #202608347, David Journeay, RE/MAX Banner Real Estate(Annapolis Royal) Brokerage. NSAR
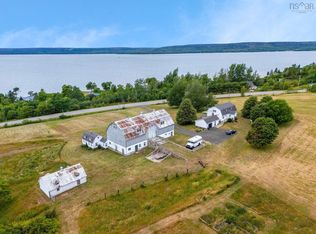
- C$579,0002 bd2 ba1.7k sqft3311 Granville Rd, Pt Royal, NS B0S 1K0For Sale
 MLS ID #202621938, Philipp Schnetzer, RE/MAX Banner Real Estate(Annapolis Royal) Brokerage. NSAR
