Welcome to Annapolis Royal’s most iconic mansion, where a majestic, tree-lined, canopied driveway leads to a local landmark, as private as it is historic. Built of granite and employing almost 50 local artisans in its 6-year construction from 1929, this marathon commission was built for an American industrialist, using premium materials, such as 18-inch-thick walls, Pittsburgh steel, and a solid copper roof. With 380 bucolic acres, both meadow and woodland; over 6400 square feet of finished living area; a full basement; and a two-bay, built-in garage, space is both comfortable and lavish, thanks to a 7-year programme of restoration and modernization by the current owners, in keeping with the original design. The main foyer sets the tone, with an elegant circular staircase at one end. A warm and welcoming great room anchors the west wing, with bespoke cabinetry and a Belgian, wood-burning fireplace. French doors open to a stand of rhododendrons, while bay windows illumine the space at either end. The east wing features a country kitchen, butler’s pantry, and dining room, while both bathrooms have been modernized. The second-floor landing splits the bedrooms into two wings, each with a specific layout and attributes. The primary bedroom features access to the media room, carved out of the former servants’ quarters, a dressing room and an ensuite bathroom with whirlpool, along with two additional full bathrooms and several walk-in closets for additional comfort and space. The top floor has an additional fifth bedroom, with a bunk bed, large closet, and plentiful storage space. Period details abound, with original slate and oak flooring, panelled oak walls, soapstone windowsills, Perrin and Rowe hardware, detailed trim, and a genuine Thomas Crapper toilet. Important components include completely rewired electrical infrastructure (LED lighting throughout), a commercial propane tank, high-end generator, high-speed Internet, a Russound built-in sound system...
For sale
C$3,295,000
3746 Highway 1, Allains Creek, NS B0S 1A0
5beds
8,021sqft
Single Family Residence
Built in 1936
382.5 Acres Lot
$-- Zestimate®
C$411/sqft
C$-- HOA
What's special
Majestic tree-lined canopied drivewaySolid copper roofFull basementTwo-bay built-in garageBespoke cabinetryBelgian wood-burning fireplaceCountry kitchen
- 166 days |
- 326 |
- 22 |
Zillow last checked:
Listing updated:
Listed by:
Piers Baker,
Duckworth Real Estate(Chester) Brokerage
Source: NSAR,MLS®#: 202602992 Originating MLS®#: Nova Scotia Association of REALTORS®
Originating MLS®#: Nova Scotia Association of REALTORS®Facts & features
Interior
Bedrooms & bathrooms
- Bedrooms: 5
- Bathrooms: 5
- Full bathrooms: 3
- 1/2 bathrooms: 2
- Main level bathrooms: 2
Bedroom
- Level: Second
- Length: 16.1
Bedroom 1
- Level: Second
- Length: 15.4
Bedroom 2
- Level: Second
- Length: 12.4
Bedroom 3
- Level: Third
- Length: 20.6
Bathroom
- Level: Main
- Length: 7.9
Bathroom 1
- Level: Main
- Length: 7.9
Bathroom 2
- Level: Second
- Length: 6.3
Bathroom 3
- Level: Second
- Length: 10.4
Bathroom 4
- Level: Second
- Length: 6.8
Dining room
- Level: Main
- Length: 22
Kitchen
- Level: Main
- Length: 15
Living room
- Level: Main
- Length: 18.6
Office
- Level: Second
- Length: 12
Heating
- Fireplace(s), Furnace, Heat Pump -Ductless, Hot Water, In Floor, Radiant
Appliances
- Included: Gas Range, Dishwasher, Dryer - Electric, Washer, Freezer - Stand Up, Microwave, Refrigerator, Water Purifier, Water Softener
- Laundry: Laundry Room
Features
- Ensuite Bath, High Speed Internet
- Flooring: Carpet, Engineered Hardwood, Hardwood, Slate, Vinyl
- Basement: Full
- Has fireplace: Yes
- Fireplace features: Gas, Electric, Wood Burning
Interior area
- Total structure area: 8,021
- Total interior livable area: 8,021 sqft
- Finished area above ground: 6,411
Video & virtual tour
Property
Parking
- Total spaces: 2
- Parking features: Attached, Double, Wired, Circular Driveway, Parking Spaces(s), Paved
- Attached garage spaces: 2
- Has uncovered spaces: Yes
- Details: Parking Details(Many Spots), Garage Details(2 Car Attached)
Features
- Levels: 2.5 Storey
- Stories: 2
- Has spa: Yes
- Spa features: Bath
- Body of water: Bay Of Fundy
Lot
- Size: 382.5 Acres
- Features: Partially Cleared, Landscaped, Level, Parkland/Golf Course, Rolling Slope, Wooded, Over 100 Acres, Near Public Transit
Details
- Additional structures: Shed(s)
- Additional parcels included: 05099510,05284559,05284567
- Parcel number: 05094198
- Zoning: GD and R-2
- Other equipment: Fuel Tank(s)
Construction
Type & style
- Home type: SingleFamily
- Property subtype: Single Family Residence
Materials
- Brick, Concrete, Stone
- Foundation: Stone
- Roof: Metal
Condition
- New construction: No
- Year built: 1936
Utilities & green energy
- Gas: Oil
- Sewer: Septic Tank
- Water: Drilled Well
- Utilities for property: Electricity Connected, Phone Connected, Electric, Propane
Green energy
- Green verification: EnerGuide
Community & HOA
Community
- Features: Golf, Playground, Recreation Center, School Bus Service, Shopping, Marina, Place of Worship
- Security: Security System
Location
- Region: Allains Creek
Financial & listing details
- Price per square foot: C$411/sqft
- Tax assessed value: C$1,108,900
- Price range: C$3.3M - C$3.3M
- Date on market: 2/18/2026
- Inclusions: All Appliances
- Exclusions: Some Furnishings Not Negotiable
- Ownership: Freehold
- Electric utility on property: Yes
P
Piers Baker
(902) 980-0522
By pressing Contact Agent, you agree that the real estate professional identified above may call/text you about your search, which may involve use of automated means and pre-recorded/artificial voices. You don't need to consent as a condition of buying any property, goods, or services. Message/data rates may apply. You also agree to our Terms of Use. Zillow does not endorse any real estate professionals. We may share information about your recent and future site activity with your agent to help them understand what you're looking for in a home.
Price history
| Date | Event | Price |
|---|---|---|
| 2/18/2026 | Listed for sale | C$3,295,000-34%C$411/sqft |
Source:  NSAR #202602992 Report a problem NSAR #202602992 Report a problem | ||
| 1/1/2023 | Listing removed | -- |
Source:  Engel & Volkers Report a problem Engel & Volkers Report a problem | ||
| 7/22/2022 | Listed for sale | C$4,995,000C$623/sqft |
Source: Engel & Volkers #202217982 Report a problem | ||
Public tax history
Tax history is unavailable.
Climate risks
Neighborhood: B0S
Nearby schools
GreatSchools rating
No schools nearby
We couldn't find any schools near this home.
Schools provided by the listing agent
- Elementary: Champlain Elementary School
- Middle: Annapolis West Education Centre
- High: Annapolis West Education Centre
Source: NSAR. This data may not be complete. We recommend contacting the local school district to confirm school assignments for this home.
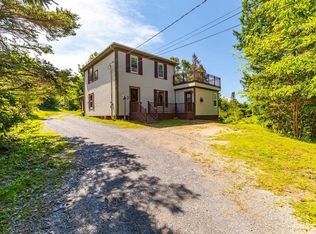
- C$409,9003 bd2 ba1.7k sqft3648 Highway 1, Allains Creek, NS B0S1A0For Sale
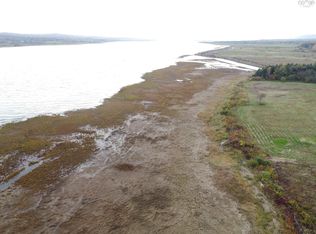
- C$575,00021.2 AcresGranville Rd LOT 4-1, Annapolis, NS B0S1A0Lot/Land
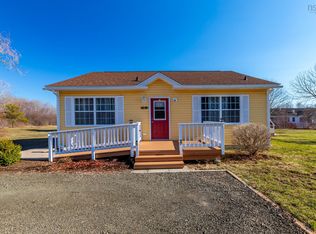
- C$399,0002 bd1 ba1k sqft5050 Granville Rd, Annapolis, NS B0S1A0For Sale
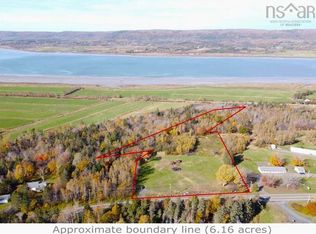
- C$124,0006.16 AcresHighway 1 #2008-1, Upper Clements, NS B0S1A0Lot/Land
- C$813,400-- bd2 ba3.8k sqft295 Saint George St, Annapolis Royal, NS B0S1K0Off Market
- C$135,2003 bd1 ba1.8k sqft44 Prince Albert Rd, Annapolis Royal, NS B0S1A0Off Market
- C$179,5002 bd1 ba2.2k sqft7 Bohaker St, Annapolis Royal, NS B0S1A0Off Market
- C$116,0003 bd3 ba1.9k sqft2 Bohaker St, Annapolis Royal, NS B0S1A0Off Market
