Skip main navigation
Off market
  • Tax assessed value
    C$171,600

    585 Saint George St, Annapolis Royal, NS B0S 1A0

    3beds
    0baths
    4,318sqft
    MultiFamily
    Built in 1898
    -- sqft lot
    $-- Zestimate®
    C$40/sqft
    C$1,357 Estimated rent

    Home value

    Not available

    Estimated sales range

    Not available

    Not available

    Loading
    Loading...

    Owner options

    List your home for rent

    C$1,357/mo

    Rent Zestimate®

    Find your next renter with Zillow Rental Manager. Plus, with online applications, you can quickly screen prospective tenants – for free.

    Learn more

    C$1,357/mo

    Rent Zestimate®

    Refinance and save

    C$725/mo

    Est. payment

    Refinancing to a lower rate could help reduce your monthly payments and save thousands over the life of the loan.

    See today's rates

    C$725/mo

    Est. payment

    Explore your selling options

    Work with a Zillow partner agent

    Leverage their expertise and Zillow's premium Showcase listings to get your home seen by more buyers.

    Get started

    List with your own agent

    Get your home in front of millions of buyers by listing it on Zillow.

    Learn how to do it

    Sell it yourself

    Take full control of how buyers see your home on Zillow by listing For Sale by Owner (FSBO).

    List your home

    What's special

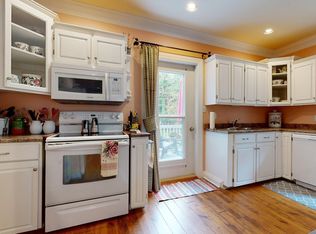
    3 unit complex fronts on Annapolis Royal's main street, sloping lot at the rear reaches to Allains Marsh (Acadian dykeland) & tidal marsh with abundant wildlife. Totally reconstructed within the shell of this 100+/- year old former forge and transformed into stunning work/living spaces. Open concept units have 1,000 sq ft of living space with bedroom/office/workshop. Suitable for home-based business or craft-based occupancies permitted within Annapolis Royal planning guidelines. Apartment#2 is approved for on-site commercial endeavors (studio,office, professional services, etc.) by the occupant. Features include; post & beam construction, insulation and sound proofing in excess of code. Thermopane windows, Random width spruce flooring, hand rubbed finish, veneer plaster walls, four piece tiled bathrooms with laundry hookups, European hardware, Non toxic enviro-friendly finishes. Private entries. Each unit individually serviced. newer efficient heat pumps, solar orientation facilitates low fuel consumption. Each unit is individually serviced. Unit 1 has roof garden. Unit 2 has 6 ft wide balcony and grade-level patio. Unit 3 has balcony with 200 sq ft deck. On site parking.

    This property is off market, which means it's not currently listed for sale or rent on Zillow. This may be different from what's available on other websites or public sources.
    Facts & features

    Interior

    Bedrooms & bathrooms
    • Bedrooms: 3
    • Bathrooms: 0
    Heating
    • Heat pump
    Appliances
    • Included: Dishwasher, Refrigerator
    Features
    • Basement: Finished
    Interior area
    • Total interior livable area: 4,318 sqft

    Property

    Lot
    • Size: 1.3 Acres
    Details
    • Parcel number: 03163458
    • Zoning: R1

    Construction

    Type & style
    • Home type: MultiFamily
    Materials
    • Roof: Asphalt
    Condition
    • Year built: 1898

    Utilities & green energy

    • Water: Municipal

    Community & HOA

    Location
    • Region: Annapolis Royal

    Financial & listing details

    • Price per square foot: C$40/sqft
    • Tax assessed value: C$171,600

    Price history

    DateEventPrice
    1/14/2021Listing removed--
    Source: NSAR Report a problem
    1/12/2021Listed for saleC$389,900C$90/sqft
    Source: RE/MAX Banner Real Estate #201822876 Report a problem

    Public tax history

    YearProperty taxesTax assessment
    2019-- C$171,600

    Neighborhood: B0S

    Nearby schools

    GreatSchools rating

    No schools nearby

    We couldn't find any schools near this home.

    Schools provided by the listing agent
    • Elementary: Champlain Elementary School
    • High: Annapolis West Education Centre

    Source: The MLS. This data may not be complete. We recommend contacting the local school district to confirm school assignments for this home.