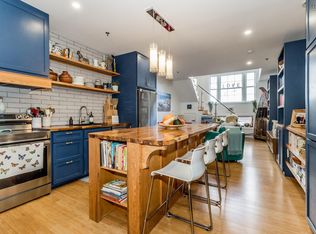
Super clean 2 Bedroom / 2 full Bath condo at The Academy. This bright and welcoming top-floor residence is one of the quietest units in the building. Open-concept living space, quartz countertops, and warm bamboo flooring throughout. Both bedrooms offer full private ensuites, and each bathroom is finished with heated tiled floors and heated towel racks for everyday comfort. Step out to your private deck for glimpses of the Annapolis Basin and views over the quiet suburban streets with mature trees that surround Annapolis Royal. There is abundant in-unit storage, including creative closet cubbies, an oversized laundry closet (in-unit) and an in-wall pantry space in the kitchen. This condo includes an assigned secure storage closet adjacent to the unit. Unit 304 is owner-occupied and has been exceptionally well cared for. Although pets are permitted, the current owner has never had one. New heat pump head (2025) keeps the unit efficient year-round. Residents of The Academy have assigned parking spots, access to an indoor gymnasium with basketball and pickleball courts, a private entrance to the public library, and a spacious community room with a full kitchen, large-screen TV, and seating for up to 50 guests — exclusively for owners' use. Additional building storage is available in the basement for bikes and larger items. This building is fully accessible, served by an elevator, and unit 304 itself is wheelchair accessible. Originally built in 1939 and converted to condominiums 8 yrs ago, The Academy stands as one of Annapolis Royal's most celebrated heritage regeneration projects — recognized with a National Trust for Canada Cornerstone Award for transforming a beloved former school into a vibrant residential and community hub. From here, it's just a 10-minute walk to the shops, restaurants, live entertainment and waterfront delights of downtown historic Annapolis Royal. Here's your opportunity for affordable living right in the heart of the community.
For sale
C$315,900
151 Ritchie St #304, Annapolis Royal, NS B0S 1A0
2beds
737sqft
Condominium
Built in 2018
-- sqft lot
$-- Zestimate®
C$429/sqft
C$386/mo HOA
What's special
Open-concept living spaceQuartz countertopsWarm bamboo flooring throughoutHeated tiled floorsHeated towel racksPrivate deckAbundant in-unit storage
- 47 days
- 51
- 1
Zillow last checked:
Listing updated:
Listed by:
Karen Gillighan,
Viewpoint Realty Services Inc. Brokerage,
John Gillighan,
Viewpoint Realty Services Inc.
Source: NSAR,MLS®#: 202620313 Originating MLS®#: Nova Scotia Association of REALTORS®
Originating MLS®#: Nova Scotia Association of REALTORS®Facts & features
Interior
Bedrooms & bathrooms
- Bedrooms: 2
- Bathrooms: 2
- Full bathrooms: 2
- Main level bathrooms: 1
- Main level bedrooms: 2
Bedroom
- Level: Main
- Length: 10.1
Bathroom
- Level: Main
- Area: 56.12
- Dimensions: 6.1 x 9.2
Kitchen
- Level: Main
- Area: 169.4
- Dimensions: 12.1 x 14
Living room
- Level: Main
- Area: 90.25
- Dimensions: 9.5 x 9.5
Heating
- Baseboard, Heat Pump -Ductless
Appliances
- Included: Stove, Dishwasher, Dryer, Washer, Microwave, Refrigerator
- Laundry: In Suite, Laundry Room
Features
- Ensuite Bath, High Speed Internet, Master Downstairs
- Flooring: Hardwood, Tile
- Basement: None
Interior area
- Total structure area: 737
- Total interior livable area: 737 sqft
- Finished area above ground: 737
Video & virtual tour
Property
Parking
- Total spaces: 1
- Parking features: No Garage, Paved, Assigned
Accessibility
- Accessibility features: Wheelchair Access
Features
- Levels: Three Or More
- Stories: 3
- Exterior features: Balcony
Lot
- Features: Near Public Transit
Details
- Parcel number: 05313481
- Zoning: RES
- Other equipment: Air Exchanger, No Rental Equipment
Construction
Type & style
- Home type: Condo
- Property subtype: Condominium
- Attached to another structure: Yes
Materials
- Brick
- Roof: Asphalt
Condition
- New construction: No
- Year built: 2018
Utilities & green energy
- Sewer: Municipal
- Water: Municipal
- Utilities for property: Cable Connected, Electricity Connected, Phone Connected, Electric
Community & HOA
Community
- Features: Golf, Park, Recreation Center, School Bus Service, Shopping, Place of Worship
HOA
- Has HOA: Yes
- HOA fee: C$386 monthly
Location
- Region: Annapolis Royal
Financial & listing details
- Price per square foot: C$429/sqft
- Tax assessed value: C$292,600
- Price range: C$315.9K - C$315.9K
- Date on market: 8/11/2026
- Inclusions: Washer, Dryer, Fridge, Stove, Dishwasher, Microwave
- Ownership: Freehold
- Electric utility on property: Yes
Price history
| Date | Event | Price |
|---|---|---|
| 8/11/2026 | Listed for sale | C$315,900C$429/sqft |
Source:  NSAR #202620313 Report a problem NSAR #202620313 Report a problem | ||
Public tax history
Tax history is unavailable.
Climate risks
Neighborhood: B0S
Nearby schools
GreatSchools rating
No schools nearby
We couldn't find any schools near this home.
- C$279,0001 bd2 ba761 sqft151 Ritchie St UNIT 203, Annapolis Royal, NS B0S1A0For Sale

- C$328,5001 bd2 ba814 sqft151 Ritchie St #309, Annapolis Royal, NS B0S1A0For Sale

- C$103,4003 bd1 ba1.1k sqft148 Ritchie St, Annapolis Royal, NS B0S1A0Off Market
- C$116,7003 bd1 ba1k sqft154 Ritchie St, Annapolis Royal, NS B0S1A0Off Market
Similar homes
- C$328,5001 bd2 ba814 sqft151 Ritchie St #309, Annapolis Royal, NS B0S 1A0For SaleMLS ID #202620751, Brent Goertzen, Exit Realty Town & Country Brokerage. NSAR
- C$334,5001 bd2 ba900 sqft151 Ritchie St #204, Annapolis Royal, NS B0S 1A0For Sale
 MLS ID #202611281, Brent Goertzen, Exit Realty Town & Country Brokerage. NSAR
 - C$279,0001 bd2 ba761 sqft151 Ritchie St Unit 203, Annapolis Royal, NS B0S 1A0For SaleMLS ID #202606977, Colin Crowell, RE/MAX Banner Real Estate(Greenwood) Brokerage. NSAR
- C$329,9003 bd1 ba720 sqft485 Forrest Dr, Virginia East, NS B0S 1G0For Sale
 MLS ID #202623033, Colin Crowell, RE/MAX Banner Real Estate(Greenwood) Brokerage. NSAR
