Enjoy the character of a century home with the river at your doorstep in beautiful Bear River, Nova Scotia, approximately 15 minutes from Digby. This renovated five-bedroom, two-bathroom property offers generous living spaces, natural light, and room to make yourself at home. Modern updates complement its historic charm, while five spacious upstairs bedrooms provide flexibility for guests, hobbies, or a home office. Outside, the riverfront invites you to launch a kayak, cast a line, or simply unwind by the water. A shed provides handy storage for tools and outdoor gear, leaving plenty of space to enjoy the peaceful surroundings. Bear River’s local shops are just a short walk away, with Digby offering additional shopping, services, and everyday amenities nearby. Enjoy the relaxed pace of this historic riverside community with the convenience of a larger town close by.
For sale
C$215,000
1361 River Rd, Bear River, NS B0S 1B0
5beds
2,388sqft
Single Family Residence
Built in ----
0.9 Acres Lot
$-- Zestimate®
C$90/sqft
C$-- HOA
What's special
Renovated five-bedroom two-bathroom propertyGenerous living spacesNatural lightFive spacious upstairs bedroomsPeaceful surroundings
- 45 days
- 222
- 7
Zillow last checked:
Listing updated:
Listed by:
Rob Schellenberger,
RE/MAX Banner Real Estate(Greenwood) Brokerage
Source: NSAR,MLS®#: 202623433 Originating MLS®#: Nova Scotia Association of REALTORS®
Facts & features
Interior
Bedrooms & bathrooms
- Bedrooms: 5
- Bathrooms: 2
- Full bathrooms: 2
- Main level bathrooms: 2
Bedroom
- Level: Second
- Area: 146.97
- Dimensions: 12.33 x 11.92
Bedroom 1
- Level: Second
- Area: 168.89
- Dimensions: 10.67 x 15.83
Bedroom 2
- Level: Second
- Area: 104.06
- Dimensions: 9.25 x 11.25
Bedroom 3
- Level: Second
- Area: 169.36
- Dimensions: 15.17 x 11.17
Bedroom 4
- Level: Second
- Area: 149.82
- Dimensions: 13.42 x 11.17
Bathroom
- Level: Main
- Area: 38.25
- Dimensions: 6.75 x 5.67
Bathroom 1
- Level: Main
- Area: 30.38
- Dimensions: 4.5 x 6.75
Family room
- Level: Main
- Area: 198.67
- Dimensions: 12.42 x 16
Kitchen
- Level: Main
- Area: 201.5
- Dimensions: 15.5 x 13
Living room
- Level: Main
- Area: 184.37
- Dimensions: 11.58 x 15.92
Office
- Level: Main
- Area: 164.93
- Dimensions: 10.42 x 15.83
Heating
- Baseboard, Fireplace(s), Heat Pump -Ductless
Appliances
- Included: Stove, Refrigerator
- Laundry: Laundry Room
Features
- High Speed Internet
- Flooring: Carpet, Laminate, Vinyl
- Basement: Crawl Space,Partial
- Has fireplace: Yes
- Fireplace features: Wood Burning
Interior area
- Total structure area: 2,388
- Total interior livable area: 2,388 sqft
- Finished area above ground: 2,388
Video & virtual tour
Property
Parking
- Parking features: No Driveway/Parking
Features
- Levels: One and One Half
- Stories: 1
- Patio & porch: Deck
- Has view: Yes
- View description: River
- Has water view: Yes
- Water view: River
- Waterfront features: River Front, River Access, Salt Water
- Body of water: Bear River
- Frontage length: Water Frontage(73 Feet)
Lot
- Size: 0.9 Acres
- Features: Landscaped, Wooded, 0.5 to 0.99 Acres
Details
- Additional structures: Shed(s)
- Additional parcels included: 30142566
- Parcel number: 30142574
- Zoning: General
- Other equipment: No Rental Equipment
Construction
Type & style
- Home type: SingleFamily
- Property subtype: Single Family Residence
Materials
- Shingle Siding
- Foundation: Stone
- Roof: Asphalt
Condition
- New construction: No
Utilities & green energy
- Sewer: Municipal
- Water: Drilled Well
- Utilities for property: Electricity Connected, Phone Connected, Electric
Community & HOA
Community
- Features: Golf, Recreation Center, School Bus Service, Shopping, Place of Worship, Beach
Location
- Region: Bear River
Financial & listing details
- Price per square foot: C$90/sqft
- Tax assessed value: C$127,400
- Price range: C$215K - C$215K
- Date on market: 9/16/2026
- Inclusions: Stove, Refridgerator
- Ownership: Freehold
- Electric utility on property: Yes
Price history
| Date | Event | Price |
|---|---|---|
| 9/16/2026 | Listed for sale | C$215,000-8.5%C$90/sqft |
Source:  NSAR #202623433 Report a problem | ||
| 6/28/2021 | Listing removed | -- |
Source:  Engel & Volkers Report a problem | ||
| 4/26/2021 | Listed for sale | C$235,000C$98/sqft |
Source: Engel & Volkers #202109862 Report a problem | ||
Public tax history
| Year | Property taxes | Tax assessment |
|---|---|---|
| 2019 | -- | C$91,800 |
Climate risks
Neighborhood: B0S
Nearby schools
GreatSchools rating
No schools nearby
We couldn't find any schools near this home.

Similar homes
- C$211,9005 bd3 ba1.5k sqft5347 Highway 1, Salmon River, NS B5A 5B2For Sale
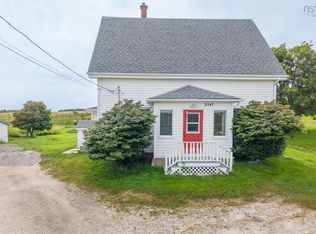 MLS ID #202622647, Tanya Bangay, Modern Realty Brokerage. NSAR
- C$255,0004 bd2 ba1.7k sqft1611 Granville Rd, Annapolis, NS B0S 1A0For Sale
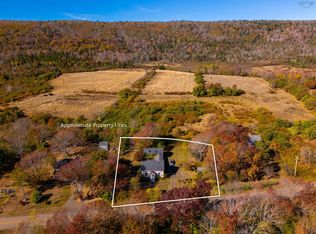 MLS ID #202526192, David Journeay, RE/MAX Banner Real Estate(Annapolis Royal) Brokerage. NSAR
- C$222,0003 bd1 ba1.6k sqft24 Hillside Dr, Annapolis, NS B0S 1H0For Sale
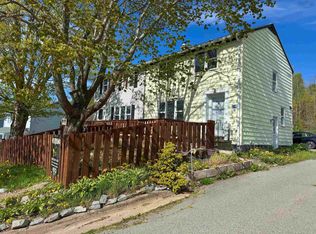 MLS ID #202611066, Michael Carpenter, EXP Realty of Canada Inc. Brokerage. NSAR
- C$209,0003 bd1 ba1.2k sqft345 French Rd, Plympton, NS B0W 2R0For Sale
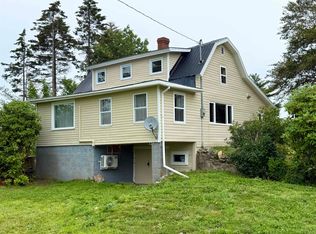 MLS ID #202619248, Lianne Smith, ViewPoint Realty Services Inc.(Greenwood) Brokerage. NSAR
