Affordable, updated, and move-in ready, 204 Victoria Street, Digby, offers the perfect opportunity to step into homeownership or enjoy the ease of downsizing without compromising on comfort. This well-maintained 2-bedroom, 1-bath mini home also features a versatile bonus room that would make an excellent home office, hobby room, or flex space to suit your lifestyle. The spacious open-concept kitchen and living area creates a warm, welcoming atmosphere, while the 4-piece bath conveniently incorporates the laundry area, complete with a washer and dryer purchased in 2025. A heat pump, added by the current owners, provides efficient heating and cooling for year-round comfort, and with recent roof shingles, many of the important updates have already been completed, simply turn the key and start enjoying your new home. Location is everything, and this property delivers. Situated within easy walking distance of schools, shopping, downtown Digby's shops and restaurants, and the picturesque waterfront, you'll love the convenience of having everything you need just moments from your doorstep. Whether you're purchasing your very first home, looking to simplify your lifestyle, or searching for a low-maintenance property in a fantastic location, this charming home is one you won't want to miss. Schedule your private viewing with the Realtor® of your choice and see all it has to offer.
For sale
C$189,900
204 Victoria St, Digby, NS B0V 1A0
2beds
896sqft
Mobile Home
Built in ----
8,934 Square Feet Lot
$-- Zestimate®
C$212/sqft
C$-- HOA
What's special
Versatile bonus roomRecent roof shingles
- 10 hours |
- 12 |
- 8 |
Zillow last checked:
Listing updated:
Listed by:
Shauna Denton,
Exit Realty Town & Country Brokerage
Source: NSAR,MLS®#: 202619422 Originating MLS®#: Nova Scotia Association of REALTORS®
Originating MLS®#: Nova Scotia Association of REALTORS®Facts & features
Interior
Bedrooms & bathrooms
- Bedrooms: 2
- Bathrooms: 1
- Full bathrooms: 1
- Main level bedrooms: 2
Bedroom
- Level: Main
- Area: 89.81
- Dimensions: 10.17 x 8.83
Kitchen
- Level: Main
- Area: 385.56
- Dimensions: 28.92 x 13.33
Office
- Level: Main
- Area: 71.5
- Dimensions: 6.5 x 11
Heating
- Baseboard, Heat Pump -Ductless
Appliances
- Included: Electric Range, Dryer, Washer, Refrigerator
- Laundry: Laundry Room
Features
- High Speed Internet, Master Downstairs
- Flooring: Laminate
- Basement: None
Interior area
- Total structure area: 896
- Total interior livable area: 896 sqft
- Finished area above ground: 896
Property
Parking
- Parking features: No Garage, Gravel
Lot
- Size: 8,934 Square Feet
- Features: Under 0.5 Acres
Details
- Parcel number: 30224109
- Lease amount: $0
- Zoning: RLD
- Other equipment: Heat Pumps Rented
Construction
Type & style
- Home type: MobileManufactured
- Property subtype: Mobile Home
Materials
- Vinyl Siding
- Foundation: Pillar/Post/Pier
- Roof: Asphalt
Condition
- New construction: No
Utilities & green energy
- Sewer: Municipal
- Water: Municipal
- Utilities for property: Cable Connected, Electricity Connected, Phone Connected, Electric
Community & HOA
Community
- Features: Golf, Park, Playground, Recreation Center, Shopping, Marina, Place of Worship, Beach
Location
- Region: Digby
Financial & listing details
- Price per square foot: C$212/sqft
- Price range: C$189.9K - C$189.9K
- Date on market: 8/4/2026
- Inclusions: Fridge, Stove, Washer, Dryer
- Ownership: Freehold
- Electric utility on property: Yes
Shauna Denton
Shauna Denton
(902) 308-0870
By pressing Contact Agent, you agree that the real estate professional identified above may call/text you about your search, which may involve use of automated means and pre-recorded/artificial voices. You don't need to consent as a condition of buying any property, goods, or services. Message/data rates may apply. You also agree to our Terms of Use. Zillow does not endorse any real estate professionals. We may share information about your recent and future site activity with your agent to help them understand what you're looking for in a home.
Price history
| Date | Event | Price |
|---|---|---|
| 8/4/2026 | Listed for sale | C$189,900C$212/sqft |
Source:  NSAR #202619422 Report a problem NSAR #202619422 Report a problem | ||
Public tax history
Tax history is unavailable.
Climate risks
Neighborhood: B0V
Nearby schools
GreatSchools rating
No schools nearby
We couldn't find any schools near this home.
Schools provided by the listing agent
- Elementary: Digby Elementary School
- High: Digby Regional High School
Source: NSAR. This data may not be complete. We recommend contacting the local school district to confirm school assignments for this home.
- C$27,0003 bd1 ba1k sqft206 Victoria St, Digby, NS B0V1A0Off Market
- C$27,0002 bd1 ba516 sqft96 Carleton St, Digby, NS B0V1A0Off Market
- C$64,4003 bd2 ba1.2k sqft208 Victoria St, Digby, NS B0V1A0Off Market
- C$68,7002 bd1 ba842 sqft94 Carleton St, Digby, NS B0V1A0Off Market

- C$26,9003 bd1 ba600 sqft205 Victoria St, Digby, NS B0V1A0Off Market
- C$24,7003 bd1 ba775 sqft207 Victoria St, Digby, NS B0V1A0Off Market
- C$31,0002 bd-- ba722 sqft212 Victoria St, Digby, NS B0V1A0Off Market
- C$57,6002 bd1 ba1.3k sqft201 Victoria St, Digby, NS B0V1A0Off Market
Similar homes
- C$229,9003 bd1 ba1k sqft372 Highway 303, Conway, NS B0V 1A0For Sale
 MLS ID #202617300, Shauna Denton, Exit Realty Town & Country Brokerage. NSAR
 - C$245,0003 bd2 ba1.1k sqft69 Church St, Digby, NS B0V 1A0For Sale
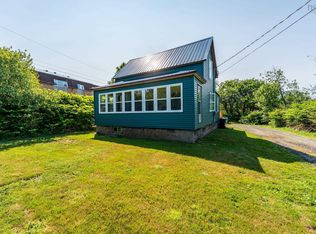 MLS ID #202618293, Jamie Smith, RE/MAX Banner Real Estate Brokerage. NSAR
 - C$278,5004 bd1 ba1k sqft188 King St, Digby, NS B0V 1A0For Sale
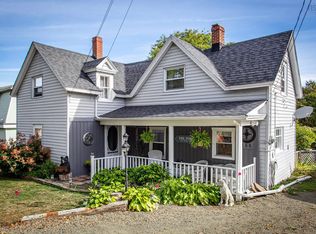 MLS ID #202608429, Colin Crowell, RE/MAX Banner Real Estate(Greenwood) Brokerage. NSAR
 - C$159,0002 bd1 ba912 sqft73 Saint Marys St, Digby, NS B0V 1A0For Sale
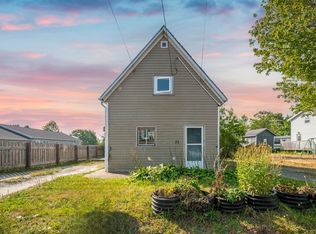 MLS ID #202522359, Lindsay Leavitt, Royal LePage Atlantic (Greenwood) Brokerage. NSAR
 - C$269,0005 bd2 ba1k sqft84 3rd Ave, Digby, NS B0V 1A0For SaleMLS ID #202603536, Mary Dixon, RE/MAX Banner Real Estate Brokerage. NSAR
- C$220,0002 bd1 ba620 sqft788 Purdy Rd, Annapolis, NS B0S 1J0For SaleMLS ID #202619191, Shauna Denton, Exit Realty Town & Country Brokerage. NSAR
- C$199,0002 bd1 ba880 sqft3828 Sissiboo Rd, Digby, NS B0W 1H0For SaleMLS ID #202618897, Lindsay Leavitt, Royal LePage Atlantic (Greenwood) Brokerage. NSAR
- C$284,0002 bd1 ba970 sqft2481 Broad Cove Rd, Digby, NS B0V 1A0For SaleMLS ID #202607139, Shauna Denton, Exit Realty Town & Country Brokerage. NSAR
- C$209,9002 bd1 ba900 sqft286 Trout Cove Rd, Digby, NS B0V 1A0For SaleMLS ID #202509035, Shauna Denton, Exit Realty Town & Country Brokerage. NSAR
- C$229,0003 bd1 ba1.2k sqft345 French Rd, Plympton, NS B0W 2R0For SaleMLS ID #202619248, Lianne Smith, ViewPoint Realty Services Inc.(Greenwood) Brokerage. NSAR
- C$225,0003 bd1 ba925 sqft90 Riverview Rd, Bear River, NS B0S 1B0For SaleMLS ID #202617159, Lucy Muszkie, RE/MAX Banner Real Estate Brokerage. NSAR
- C$184,0002 bd2 ba1.2k sqft517 Harbour View Cres, Annapolis, NS B0S 1H0For SaleMLS ID #202615801, Paula Hafting, RE/MAX Banner Real Estate(Annapolis Royal) Brokerage. NSAR
- C$199,9001 bd1 ba480 sqft33 Acorn Ln, Lake La Rose, NS B0S 1A0For SaleMLS ID #202619143, Alyn How, RE/MAX Banner Real Estate(Annapolis Royal) Brokerage. NSAR
- C$187,6001 bd-- ba552 sqft604 Lansdowne Rd, Lansdowne, NS B0S 1S0For SaleMLS ID #202612824, Isabelle Laforest-Ouimet, Engel & Volkers (Annapolis Royal) Brokerage. NSAR
- C$149,9003 bd2 ba1.2k sqft1880 Virginia Rd, Annapolis, NS B0S 1A0For SaleMLS ID #202604331, Natalie Dugas- Antle, Royal LePage Atlantic (Greenwood) Brokerage. NSAR
- C$229,0003 bd2 ba1.1k sqft82 Morganville Rd, Bear River, NS B0S 1B0For SaleMLS ID #202613540, Joanne Pullin, LPT Realty ULC Brokerage. NSAR
- C$229,0003 bd1 ba1k sqft407 The Dingle Rd, Annapolis, NS B0S 1H0For SaleMLS ID #202614448, David Journeay, RE/MAX Banner Real Estate(Annapolis Royal) Brokerage. NSAR
- C$239,5001 bd1 ba832 sqft817 Granville Rd, Annapolis, NS B0S 1A0For SaleMLS ID #202607923, Brent Goertzen, Exit Realty Town & Country Brokerage. NSAR
- C$279,0002 bd1 ba1k sqft1878 Granville Rd, Annapolis, NS B0S 1A0For SaleMLS ID #202616549, Philipp Schnetzer, RE/MAX Banner Real Estate(Annapolis Royal) Brokerage. NSAR
- C$219,0002 bd1 ba820 sqft78 Amero Lake Dr, Digby, NS B0W 1H0For SaleMLS ID #202614047, Shauna Denton, Exit Realty Town & Country Brokerage. NSAR
