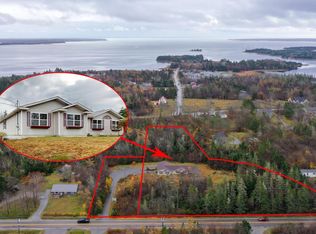
Oceanfront living at its finest! This stunning one-level home is perfectly positioned in the highly sought-after community of Brass Hill, offering breathtaking panoramic ocean views and spectacular sunrises. Designed for comfortable living and entertaining, the open-concept layout features a spacious family room, living room, dining area, and chef’s kitchen, all enjoying incredible water views. The kitchen is equipped with a gas cooktop, high-end appliances, and ample workspace for the home chef. This energy-efficient home offers four bedrooms, with one currently being used as an office. The spacious primary bedroom boasts beautiful ocean views and offers plenty of room for the future addition of an ensuite bathroom. A full bath with double sinks and a relaxing soaker tub serves the home. Natural light fills the interior, highlighting the hardwood flooring throughout the main living areas. Step outside to the expansive patio and enjoy watching herons, geese, ducks, and other local wildlife while overlooking the ocean. Additional features include a new metal roof, paved driveway, storage shed, mature landscaping with beautiful flowering gardens, and low-maintenance exterior finishes. Located in a family-friendly subdivision, the playground is just a short two-minute walk away, with elementary and high schools conveniently accessible by bus. Move-in ready, meticulously maintained, and Energy efficient, this rare oceanfront property offers the perfect blend of comfort, efficiency, and coastal beauty. Opportunities like this do not come along often.
For sale
C$469,000
119 Island View Dr, Barrington, NS B0W 1E0
4beds
1,909sqft
Single Family Residence
Built in 1986
1.01 Acres Lot
$-- Zestimate®
C$246/sqft
C$-- HOA
What's special
Breathtaking panoramic ocean viewsSpectacular sunrisesOpen-concept layoutSpacious family roomDining areaIncredible water viewsGas cooktop
- 39 days |
- 223 |
- 11 |
Zillow last checked:
Listing updated:
Listed by:
Andrea Huskilson-Townsend,
Keller Williams Select Realty Brokerage,
The Property People,
Keller Williams Select Realty (Shelburne)
Source: NSAR,MLS®#: 202615275 Originating MLS®#: Nova Scotia Association of REALTORS®
Originating MLS®#: Nova Scotia Association of REALTORS®Facts & features
Interior
Bedrooms & bathrooms
- Bedrooms: 4
- Bathrooms: 1
- Full bathrooms: 1
- Main level bathrooms: 1
- Main level bedrooms: 4
Bedroom
- Level: Main
- Area: 140
- Dimensions: 11.67 x 12
Bedroom 1
- Level: Main
- Area: 94.19
- Dimensions: 8.25 x 11.42
Bedroom 2
- Level: Main
- Area: 207.85
- Dimensions: 12.17 x 17.08
Bathroom
- Level: Main
- Area: 98.88
- Dimensions: 9.42 x 10.5
Dining room
- Level: Main
- Area: 178.49
- Dimensions: 15.08 x 11.83
Family room
- Level: Main
- Area: 278.02
- Dimensions: 21.25 x 13.08
Kitchen
- Level: Main
- Area: 151.39
- Dimensions: 9.08 x 16.67
Living room
- Level: Main
- Area: 401.65
- Dimensions: 19.92 x 20.17
Heating
- Baseboard, Heat Pump -Ductless
Appliances
- Included: Gas Cooktop, Electric Oven, Dryer - Electric, Washer, Microwave, Refrigerator
- Laundry: Laundry Room
Features
- High Speed Internet, Master Downstairs
- Flooring: Ceramic Tile, Hardwood, Laminate
- Basement: Crawl Space
Interior area
- Total structure area: 1,909
- Total interior livable area: 1,909 sqft
- Finished area above ground: 1,909
Property
Parking
- Parking features: No Garage, Parking Spaces(s), Paved
Features
- Patio & porch: Patio
- On waterfront: Yes
- Waterfront features: Ocean Front, Salt Water
- Frontage length: Water Frontage(184 Feet)
Lot
- Size: 1.01 Acres
- Features: Landscaped, 1 to 2.99 Acres
Details
- Additional structures: Shed(s)
- Parcel number: 80048879
- Zoning: RESIDENTIA
- Other equipment: Fuel Tank(s)
Construction
Type & style
- Home type: SingleFamily
- Architectural style: Bungalow
- Property subtype: Single Family Residence
Materials
- Vinyl Siding
- Foundation: Perimeter Wall
- Roof: Metal
Condition
- New construction: No
- Year built: 1986
Utilities & green energy
- Sewer: Municipal
- Water: Dug, Well
- Utilities for property: Cable Connected, Electricity Connected, Phone Connected, Electric
Community & HOA
Community
- Features: Golf, Park, Playground, Recreation Center, School Bus Service, Shopping, Marina, Place of Worship, Beach
Location
- Region: Barrington
Financial & listing details
- Price per square foot: C$246/sqft
- Price range: C$469K - C$469K
- Date on market: 6/22/2026
- Ownership: Freehold
- Electric utility on property: Yes
Andrea Huskilson-Townsend
Andrea Huskilson-Townsend
(902) 875-6865
By pressing Contact Agent, you agree that the real estate professional identified above may call/text you about your search, which may involve use of automated means and pre-recorded/artificial voices. You don't need to consent as a condition of buying any property, goods, or services. Message/data rates may apply. You also agree to our Terms of Use. Zillow does not endorse any real estate professionals. We may share information about your recent and future site activity with your agent to help them understand what you're looking for in a home.
Price history
| Date | Event | Price |
|---|---|---|
| 6/22/2026 | Listed for sale | C$469,000C$246/sqft |
Source:  NSAR #202615275 Report a problem NSAR #202615275 Report a problem | ||
Public tax history
Tax history is unavailable.
Climate risks
Neighborhood: B0W
Nearby schools
GreatSchools rating
No schools nearby
We couldn't find any schools near this home.
Schools provided by the listing agent
- Elementary: Forest Ridge Academy
- High: Barrington Municipal High School
Source: NSAR. This data may not be complete. We recommend contacting the local school district to confirm school assignments for this home.
- C$234,9003 bd2 ba1.1k sqft58 Brass Hill Rd, Barrington, NS B0W1E0For Sale

- C$465,0004 bd3 ba3.3k sqft2905 Highway 3, Brass Hill, NS B0W1E0For Sale
- C$98,0008.7 Acres2936 Highway 3, Brass Hill, NS B0W1E0Lot/Land

- C$105,8002 bd1 ba1.1k sqft29 Wireless Station Rd, Barrington Passage, NS B0W1E0Off Market
- C$101,1003 bd1 ba1.2k sqft30 Wireless Station Rd, Barrington Passage, NS B0W1E0Off Market
- C$93,5002 bd1 ba1k sqft33 Wireless Station Rd, Barrington Passage, NS B0W1E0Off Market
- C$70,9003 bd1 ba1.2k sqft45 Wireless Station Rd, Barrington Passage, NS B0W1E0Off Market
- C$77,2002 bd1 ba1.3k sqft53 Wireless Station Rd, Barrington Passage, NS B0W1E0Off Market
Similar homes
- C$449,0005 bd2 ba2.3k sqft2133 Highway 3, Barrington, NS B0W 1E0For Sale
 MLS ID #202528478, Bobbi Maxwell, EXIT Realty Inter Lake (Barrington Passage) Brokerage. NSAR
 - C$449,0004 bd2 ba1.8k sqft89 Stoney Island Rd, Barrington, NS B0W 2P0For Sale
 MLS ID #202602918, Tiffany Conrad, RE/MAX Banner Real Estate(Yarmouth) Brokerage. NSAR
 - C$449,0002 bd2 ba1.4k sqftHighway 3 #2195, Lower East Pubnico, NS B0W 2A0For Sale
 MLS ID #202613616, John Foss, Keller Williams Select Realty (Shelburne) Brokerage. NSAR
 - C$350,0004 bd2 ba1.9k sqft1277 Port Latour Rd, Barrington, NS B0W 1E0For Sale
 MLS ID #202614938, Paula Waybret, Viewpoint Realty Services Inc. (Barrington Passage) Brokerage. NSAR
 - C$234,9003 bd2 ba1.1k sqft58 Brass Hill Rd, Barrington, NS B0W 1E0For SaleMLS ID #202614975, Paula Waybret, Viewpoint Realty Services Inc. (Barrington Passage) Brokerage. NSAR
- C$312,0003 bd2 ba1.4k sqft3440 Highway 3, Barrington Passage, NS B0W 1E0For SaleMLS ID #202611139, Paula Waybret, Viewpoint Realty Services Inc. (Barrington Passage) Brokerage. NSAR
- C$550,0004 bd2 ba1.9k sqft19 Long Point Rd, Barrington, NS B0W 1P0For SaleMLS ID #202606497, Sienna Devine, EXIT Realty Inter Lake (Barrington Passage) Brokerage. NSAR
- C$289,9002 bd2 ba1.4k sqft191 Sherose Island Rd, Barrington, NS B0W 1E0For SaleMLS ID #202612908, Erin Smith, EXIT Realty Inter Lake Brokerage. NSAR
- C$699,0004 bd3 ba2.1k sqft91 McGray Ave, Barrington, NS B0W 2P0For SaleMLS ID #202614154, Andrea Huskilson-Townsend, Keller Williams Select Realty Brokerage. NSAR
- C$239,0003 bd2 ba1.8k sqft2471 Highway 3, Barrington West, NS B0W 1E0For SaleMLS ID #202615570, Caren Crowell, EXIT Realty Inter Lake (Barrington Passage) Brokerage. NSAR
- C$430,0003 bd2 ba2.3k sqft3009 Main St, Clarks Harbour, NS B0W 1P0For SaleMLS ID #202606921, Andrea Huskilson-Townsend, Keller Williams Select Realty Brokerage. NSAR
- C$385,0003 bd1 ba1.4k sqft643 Stoney Island Rd, Barrington, NS B0W 1N0For SaleMLS ID #202615390, Jaylee Krafve, Viewpoint Realty Services Inc. (Barrington Passage) Brokerage. NSAR
- C$524,4003 bd2 ba2.3k sqft113 Bear Point Rd, Barrington, NS B0W 3B0For SaleMLS ID #202600941, Duncan MacDougall, Press Realty Inc. Brokerage. NSAR
- C$424,0005 bd3 ba2.4k sqft3619 Port Latour Rd, Barrington, NS B0W 1C0For SaleMLS ID #202605845, Andrea Huskilson-Townsend, Keller Williams Select Realty Brokerage. NSAR
- C$474,9004 bd2 ba2.2k sqft89 Pond Rd, Argyle, NS B0W 2M0For SaleMLS ID #202519253, Mike Randall, The Real Estate Store Brokerage. NSAR
- C$384,9003 bd2 ba1.2k sqft67 Oak Ln, Shelburne, NS B0W 1E0For SaleMLS ID #202607785, Paula Waybret, Viewpoint Realty Services Inc. (Barrington Passage) Brokerage. NSAR
- C$339,0003 bd2 ba1.2k sqft456 Centreville South Side Rd, South Side, NS B0W 1P0For SaleMLS ID #202614682, Andrea Huskilson-Townsend, Keller Williams Select Realty Brokerage. NSAR
- C$299,0003 bd1 ba1.4k sqft12 Clam Point Rd, Barrington, NS B0W 1N0For SaleMLS ID #202615378, Caren Crowell, EXIT Realty Inter Lake (Barrington Passage) Brokerage. NSAR
- C$329,0003 bd1 ba1.3k sqft309 Highway 330, North East Pt, NS B0W 2G0For SaleMLS ID #202524722, Tony White, Engel & Volkers (Yarmouth) Brokerage. NSAR
- C$329,0003 bd1 ba1.2k sqft1256 Upper Clyde Rd, Clyde River, NS B0W 1E0For SaleMLS ID #202504504, Meghan Cox, Royal Lepage Atlantic (Mahone Bay) Brokerage. NSAR
