Welcome to 309 Highway 330 North East Point, a charming and well-kept home in one of Cape Sable Island’s most desirable locations. Just minutes from the amenities of Barrington and the pristine sands of North East Point Beach, this property offers the perfect balance of comfort, convenience, and coastal lifestyle. The home is move-in ready and features three inviting bedrooms, providing plenty of space for family living or a seaside retreat. A ductless heat pump is in place, ensuring efficient heating and cooling throughout the year. The partially finished basement adds valuable flexibility—ideal for a rec room, home office, or hobby space—while the paved driveway enhances both curb appeal and practicality. Lovingly maintained, the home allows for an easy transition with no major updates required. Whether you’re looking for a permanent residence, a summer getaway, or a solid investment in Nova Scotia’s sought-after South Shore, this property delivers. Enjoy the fresh ocean air, nearby beaches, and a welcoming community—all waiting for you here.
For sale
C$329,000
309 Highway 330, North East Pt, NS B0W 2G0
3beds
1,372sqft
Single Family Residence
Built in 1974
0.84 Acres Lot
$-- Zestimate®
C$240/sqft
C$-- HOA
What's special
Desirable locationMove-in readyThree inviting bedroomsDuctless heat pumpPartially finished basementPaved driveway
- 320 days |
- 27 |
- 1 |
Zillow last checked:
Listing updated:
Listed by:
Tony White,
Engel & Volkers (Yarmouth) Brokerage
Source: NSAR,MLS®#: 202524722 Originating MLS®#: Nova Scotia Association of REALTORS®
Originating MLS®#: Nova Scotia Association of REALTORS®Facts & features
Interior
Bedrooms & bathrooms
- Bedrooms: 3
- Bathrooms: 1
- Full bathrooms: 1
- Main level bathrooms: 1
- Main level bedrooms: 3
Bedroom
- Level: Main
- Area: 92.69
- Dimensions: 11.83 x 7.83
Bedroom 1
- Level: Main
- Area: 91.28
- Dimensions: 8.83 x 10.33
Bathroom
- Level: Main
- Area: 58.78
- Dimensions: 7.67 x 7.67
Dining room
- Level: Main
- Area: 92
- Dimensions: 8 x 11.5
Family room
- Level: Basement
- Area: 116.17
- Dimensions: 10.25 x 11.33
Kitchen
- Level: Main
- Area: 64
- Dimensions: 8 x 8
Living room
- Level: Main
- Area: 236.67
- Dimensions: 11.83 x 20
Office
- Level: Basement
- Area: 80
- Dimensions: 8 x 10
Heating
- Baseboard, Heat Pump -Ductless
Appliances
- Laundry: Laundry Room
Features
- High Speed Internet, Master Downstairs
- Flooring: Laminate, Vinyl
- Basement: Full,Partially Finished,Walk-Out Access
Interior area
- Total structure area: 1,372
- Total interior livable area: 1,372 sqft
- Finished area above ground: 1,056
Property
Parking
- Parking features: Paved
Features
- Patio & porch: Deck
Lot
- Size: 0.84 Acres
- Features: Cleared, Landscaped, 0.5 to 0.99 Acres
Details
- Additional structures: Shed(s)
- Additional parcels included: 82575630
- Parcel number: 80024151
- Zoning: Residential
- Other equipment: No Rental Equipment
Construction
Type & style
- Home type: SingleFamily
- Architectural style: Bungalow
- Property subtype: Single Family Residence
Materials
- Vinyl Siding
- Roof: Asphalt
Condition
- New construction: No
- Year built: 1974
Utilities & green energy
- Sewer: Septic Tank
- Water: Dug, Well
- Utilities for property: Cable Connected, Electricity Connected, Phone Connected, Electric
Community & HOA
Community
- Features: Park, Playground, Recreation Center, School Bus Service, Shopping, Beach
Location
- Region: North East Pt
Financial & listing details
- Price per square foot: C$240/sqft
- Price range: C$329K - C$329K
- Date on market: 10/1/2025
- Ownership: Freehold
- Electric utility on property: Yes
Price history
| Date | Event | Price |
|---|---|---|
| 7/21/2026 | Price change | C$329,000-2.9%C$240/sqft |
Source:  NSAR #202524722 Report a problem NSAR #202524722 Report a problem | ||
| 7/8/2026 | Price change | C$339,000-2.9%C$247/sqft |
Source: NSAR #202524722 Report a problem | ||
| 5/27/2026 | Price change | C$349,000-3%C$254/sqft |
Source: NSAR #202524722 Report a problem | ||
| 4/7/2026 | Price change | C$359,900-2.7%C$262/sqft |
Source: NSAR #202524722 Report a problem | ||
| 10/1/2025 | Listed for sale | C$369,900C$270/sqft |
Source: NSAR #202524722 Report a problem | ||
Public tax history
Tax history is unavailable.
Climate risks
Neighborhood: B0W
Nearby schools
GreatSchools rating
No schools nearby
We couldn't find any schools near this home.
Schools provided by the listing agent
- Elementary: Clark'S Harbour Elementary School
- Middle: Barrington Municipal High School
- High: Barrington Municipal High School
Source: NSAR. This data may not be complete. We recommend contacting the local school district to confirm school assignments for this home.
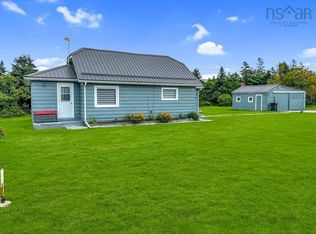
- C$189,0003 bd1 ba904 sqft41 Stoney Island Rd, North East Pt, NS B0W1E0For Sale
- C$496,9003 bd2 ba1.9k sqft123 McGray Ave, Barrington, NS B0W2P0For Sale

- C$449,0004 bd2 ba1.8k sqft89 Stoney Island Rd, Barrington, NS B0W2P0For Sale

- C$699,0004 bd3 ba2.1k sqft91 McGray Ave, Barrington, NS B0W2P0For Sale

- C$249,0002 bd2 ba765 sqft268 Stoney Island Rd, Barrington, NS B0W1N0For Sale
- C$308,0002 bd3 ba2.5k sqft75 Wilson Ln, Barrington Passage, NS B0W1E0Off Market
- C$146,1002 bd1 ba1k sqft54 Mahaneys Ln, Barrington Passage, NS B0W1E0Off Market
- C$725,0005 bd-- ba3.9k sqft42 Highway 330, Barrington Passage, NS B0W1E0For Sale
Similar homes
- C$312,0003 bd2 ba1.4k sqft3440 Highway 3, Barrington Passage, NS B0W 1E0For Sale
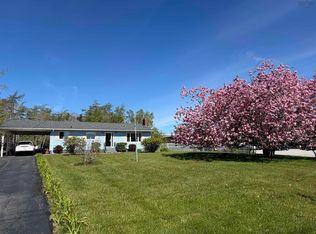 MLS ID #202611139, Paula Waybret, Viewpoint Realty Services Inc. (Barrington Passage) Brokerage. NSAR
 - C$334,0003 bd2 ba1.2k sqft456 Centreville South Side Rd, South Side, NS B0W 1P0For Sale
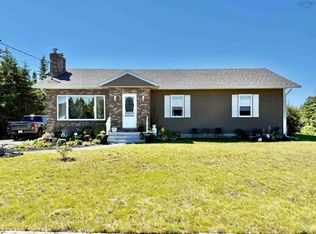 MLS ID #202614682, Andrea Huskilson-Townsend, Keller Williams Select Realty Brokerage. NSAR
 - C$350,0004 bd2 ba1.1k sqft2788 Main St, Clarks Harbour, NS B0W 1P0For Sale
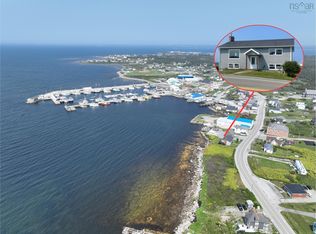 MLS ID #202620812, Paula Waybret, Viewpoint Realty Services Inc. (Barrington Passage) Brokerage. NSAR
 - C$299,0003 bd1 ba1.4k sqft12 Clam Point Rd, Barrington, NS B0W 1N0For Sale
 MLS ID #202615378, Caren Crowell, EXIT Realty Inter Lake (Barrington Passage) Brokerage. NSAR
 - C$385,0003 bd1 ba1.4k sqft643 Stoney Island Rd, Barrington, NS B0W 1N0For SaleMLS ID #202615390, Jaylee Krafve, Viewpoint Realty Services Inc. (Barrington Passage) Brokerage. NSAR
- C$189,0003 bd1 ba904 sqft41 Stoney Island Rd, North East Pt, NS B0W 1E0For SaleMLS ID #202620293, Paula Waybret, Viewpoint Realty Services Inc. (Barrington Passage) Brokerage. NSAR
- C$329,9004 bd1 ba1.1k sqft514 Baccaro Rd, Baccaro, NS B0W 1C0For SaleMLS ID #202609140, Corey Huskilson, Royal Lepage Atlantic (Mahone Bay) Brokerage. NSAR
- C$340,0003 bd2 ba1k sqft1209 Stoney Island Rd, Barrington, NS B0W 3J0For SaleMLS ID #202508455, Andrea Huskilson-Townsend, Keller Williams Select Realty Brokerage. NSAR
- C$449,0004 bd2 ba1.8k sqft89 Stoney Island Rd, Barrington, NS B0W 2P0For SaleMLS ID #202602918, Tiffany Conrad, RE/MAX Banner Real Estate(Yarmouth) Brokerage. NSAR
- C$349,0002 bd1 ba805 sqft69 Kenny Rd, Stoney Island, NS B0W 1E0For SaleMLS ID #202606539, Andrea Huskilson-Townsend, Keller Williams Select Realty Brokerage. NSAR
- C$330,0004 bd2 ba1.9k sqft1277 Port Latour Rd, Barrington, NS B0W 1E0For SaleMLS ID #202614938, Paula Waybret, Viewpoint Realty Services Inc. (Barrington Passage) Brokerage. NSAR
- C$299,0003 bd1 ba1.6k sqft339 Port Latour Rd, Pt Clyde, NS B0W 3L0For SaleMLS ID #202620070, Anne Swim, Keller Williams Select Realty (Shelburne) Brokerage. NSAR
- C$269,0002 bd2 ba1.4k sqft191 Sherose Island Rd, Barrington, NS B0W 1E0For SaleMLS ID #202612908, Erin Smith, EXIT Realty Inter Lake Brokerage. NSAR
- C$329,0003 bd1 ba1.2k sqft1256 Upper Clyde Rd, Clyde River, NS B0W 1E0For SaleMLS ID #202504504, Meghan Cox, Royal Lepage Atlantic (Mahone Bay) Brokerage. NSAR
- C$449,0004 bd1 ba1.9k sqft119 Island View Dr, Barrington, NS B0W 1E0For SaleMLS ID #202615275, Andrea Huskilson-Townsend, Keller Williams Select Realty Brokerage. NSAR
- C$229,0002 bd1 ba784 sqft821 Highway 330, Centreville, NS B0W 2G0For SaleMLS ID #202615411, Caren Crowell, EXIT Realty Inter Lake (Barrington Passage) Brokerage. NSAR
- C$249,0002 bd2 ba765 sqft268 Stoney Island Rd, Barrington, NS B0W 1N0For SaleMLS ID #202611120, Andrea Huskilson-Townsend, Keller Williams Select Realty Brokerage. NSAR
- C$250,0003 bd1 ba1.1k sqft22 Harold St, Clarks Harbour, NS B0W 1P0For SaleMLS ID #202620062, Paula Waybret, Viewpoint Realty Services Inc. (Barrington Passage) Brokerage. NSAR
- C$325,0003 bd2 ba1.1k sqft1771 Port Latour Rd, Barrington, NS B0W 1E0For SaleMLS ID #202612240, Jaylee Krafve, Viewpoint Realty Services Inc. (Barrington Passage) Brokerage. NSAR
- C$365,0003 bd1 ba1.3k sqftPort Latour Rd #952, Barrington, NS B0W 2S0For SaleMLS ID #202613854, Anne Swim, Keller Williams Select Realty (Shelburne) Brokerage. NSAR
