This beautifully renovated beach house showcases high-end finishes throughout and offers breathtaking ocean views from multiple vantage points. Thoughtfully landscaped and nestled in a welcoming coastal community, the property features three separate patios constructed with composite decking and maintenance-free aluminum railings, providing durable, long-lasting outdoor living spaces perfect for relaxing, entertaining, and enjoying the surrounding scenery. Step inside to discover a bright, modern interior. The main level features a stylish half bath, a contemporary kitchen with new appliances, a spacious dining area, and a beautiful living room with panoramic ocean views. Upstairs, you’ll find three well-appointed bedrooms a stunning bathroom featuring beautiful tile work and a spacious walk-in shower. Every room reflects exceptional care and attention to detail, creating a clean, modern, and inviting atmosphere. The spacious primary bedroom includes a large closet and access to its own private patio, where you can take in spectacular ocean and beach views.The fully finished lower level offers a private guest suite featuring a spacious bedroom, comfortable living area, den, and a modern full bathroom complete with a soaker tub and walk-in shower ideal for visitors or extended family, or potential rental opportunities. This space offers its own private entrance. Outside, follow the your own private trail leading directly to your own white sand beach, where you can enjoy the beauty and tranquility of the coastline right from your doorstep.Conveniently located, Barrington offers all essential amenities and services, including shopping, restaurants, schools, healthcare, and recreational facilities. The property is approximately one hour from Yarmouth, home to the international ferry service connecting Nova Scotia and Maine, and just 2.5 hours from Halifax Stanfield International Airport, making travel and access convenient. Furnishings Negotiable.
For sale
C$699,000
91 McGray Ave, Barrington, NS B0W 2P0
4beds
2,197sqft
Single Family Residence
Built in ----
0.98 Acres Lot
$-- Zestimate®
C$318/sqft
C$-- HOA
What's special
High-end finishes throughoutThoughtfully landscapedBright modern interiorStylish half bathSpacious dining areaThree well-appointed bedrooms
- 43 days |
- 172 |
- 9 |
Zillow last checked:
Listing updated:
Listed by:
Andrea Huskilson-Townsend,
Keller Williams Select Realty Brokerage
Source: NSAR,MLS®#: 202614154 Originating MLS®#: Nova Scotia Association of REALTORS®
Originating MLS®#: Nova Scotia Association of REALTORS®Facts & features
Interior
Bedrooms & bathrooms
- Bedrooms: 4
- Bathrooms: 3
- Full bathrooms: 2
- 1/2 bathrooms: 1
- Main level bathrooms: 1
Bedroom
- Level: Second
- Area: 140
- Dimensions: 13.33 x 10.5
Bedroom 1
- Level: Second
- Area: 142.63
- Dimensions: 13.58 x 10.5
Bedroom 2
- Level: Lower
- Area: 140.56
- Dimensions: 9.17 x 15.33
Bathroom
- Level: Main
- Area: 20
- Dimensions: 8 x 2.5
Bathroom 1
- Level: Second
- Area: 76.44
- Dimensions: 10.67 x 7.17
Dining room
- Level: Main
- Area: 210.17
- Dimensions: 16.17 x 13
Family room
- Level: Lower
- Area: 195
- Dimensions: 16.25 x 12
Kitchen
- Level: Main
- Area: 116.25
- Dimensions: 11.25 x 10.33
Living room
- Level: Main
- Area: 210.17
- Dimensions: 16.17 x 13
Office
- Level: Lower
- Area: 186.28
- Dimensions: 12.08 x 15.42
Heating
- Baseboard
Appliances
- Included: Electric Range, Dishwasher, Dryer - Electric, Washer/Dryer, Microwave, Refrigerator
Features
- High Speed Internet
- Flooring: Laminate, Softwood, Tile, Vinyl
- Basement: Finished,Walk-Out Access
Interior area
- Total structure area: 2,197
- Total interior livable area: 2,197 sqft
- Finished area above ground: 2,197
Property
Parking
- Total spaces: 1
- Parking features: Detached, Single, Gravel, Parking Spaces(s)
- Garage spaces: 1
- Details: Garage Details(Wired)
Features
- Levels: Two
- Stories: 2
- Patio & porch: Patio, Porch
- Exterior features: Balcony
- Has view: Yes
- View description: Ocean
- Has water view: Yes
- Water view: Ocean
- Waterfront features: Ocean Front, Ocean Access, Salt Water
- Frontage length: Water Frontage(78 Feet)
Lot
- Size: 0.98 Acres
- Features: Landscaped, Sloping/Terraced, Softwood Bush, 1 to 2.99 Acres
Details
- Parcel number: 80024037
- Zoning: RESIDENTIA
- Other equipment: No Rental Equipment
Construction
Type & style
- Home type: SingleFamily
- Property subtype: Single Family Residence
Materials
- Vinyl Siding
- Roof: Asphalt
Condition
- New construction: No
Utilities & green energy
- Sewer: Septic Tank
- Water: Dug, Well
- Utilities for property: Cable Connected, Electricity Connected, Phone Connected, Electric
Community & HOA
Community
- Features: Golf, Park, Playground, Recreation Center, School Bus Service, Shopping, Marina, Place of Worship, Beach
Location
- Region: Barrington
Financial & listing details
- Price per square foot: C$318/sqft
- Price range: C$699K - C$699K
- Date on market: 6/11/2026
- Ownership: Freehold
- Electric utility on property: Yes
Andrea Huskilson-Townsend
Andrea Huskilson-Townsend
(902) 875-6865
By pressing Contact Agent, you agree that the real estate professional identified above may call/text you about your search, which may involve use of automated means and pre-recorded/artificial voices. You don't need to consent as a condition of buying any property, goods, or services. Message/data rates may apply. You also agree to our Terms of Use. Zillow does not endorse any real estate professionals. We may share information about your recent and future site activity with your agent to help them understand what you're looking for in a home.
Price history
| Date | Event | Price |
|---|---|---|
| 7/8/2026 | Price change | C$699,000-6.7%C$318/sqft |
Source:  NSAR #202614154 Report a problem NSAR #202614154 Report a problem | ||
| 6/11/2026 | Listed for sale | C$749,000C$341/sqft |
Source: NSAR #202614154 Report a problem | ||
Public tax history
Tax history is unavailable.
Climate risks
Neighborhood: B0W
Nearby schools
GreatSchools rating
No schools nearby
We couldn't find any schools near this home.
Schools provided by the listing agent
- Elementary: Clark'S Harbour Elementary School
- High: Barrington Municipal High School
Source: NSAR. This data may not be complete. We recommend contacting the local school district to confirm school assignments for this home.
- C$496,9003 bd2 ba1.9k sqft123 McGray Ave, Barrington, NS B0W2P0For Sale

- C$449,0004 bd2 ba1.8k sqft89 Stoney Island Rd, Barrington, NS B0W2P0For Sale

- C$329,0003 bd1 ba1.3k sqft309 Highway 330, North East Pt, NS B0W2G0For Sale
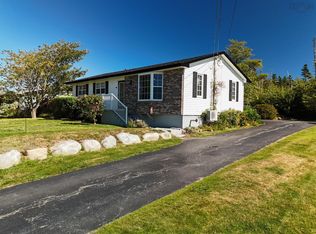
- C$308,0002 bd3 ba2.5k sqft75 Wilson Ln, Barrington Passage, NS B0W1E0Off Market
- C$119,2002 bd1 ba1.1k sqft63 Mahaneys Ln, Barrington Passage, NS B0W1E0Off Market
- C$146,1002 bd1 ba1k sqft54 Mahaneys Ln, Barrington Passage, NS B0W1E0Off Market
- C$725,0005 bd-- ba3.9k sqft42 Highway 330, Barrington Passage, NS B0W1E0For Sale
- C$189,1003 bd2 ba1.1k sqft29 Wilson Ln, Barrington Passage, NS B0W1E0Off Market
Similar homes
- C$449,0004 bd2 ba1.8k sqft89 Stoney Island Rd, Barrington, NS B0W 2P0For SaleMLS ID #202602918, Tiffany Conrad, RE/MAX Banner Real Estate(Yarmouth) Brokerage. NSAR
- C$699,0003 bd3 ba2.2k sqft5226 Highway 3, Lower Shag Harbour, NS B0W 3B0For Sale
 MLS ID #202601564, Cindy Nickerson, East Bay Realty Ltd. Brokerage. NSAR
 - C$550,0004 bd2 ba1.9k sqft19 Long Point Rd, Barrington, NS B0W 1P0For Sale
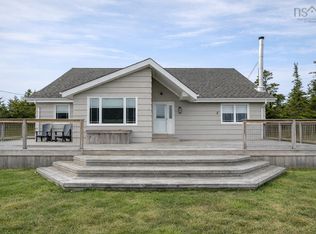 MLS ID #202606497, Sienna Devine, EXIT Realty Inter Lake (Barrington Passage) Brokerage. NSAR
 - C$469,0004 bd1 ba1.9k sqft119 Island View Dr, Barrington, NS B0W 1E0For Sale
 MLS ID #202615275, Andrea Huskilson-Townsend, Keller Williams Select Realty Brokerage. NSAR
 - C$524,4003 bd2 ba2.3k sqft113 Bear Point Rd, Barrington, NS B0W 3B0For SaleMLS ID #202600941, Duncan MacDougall, Press Realty Inc. Brokerage. NSAR
- C$649,9994 bd2 ba2.8k sqft901 Port Latour Rd, Thomasville, NS B0W 3L0For SaleMLS ID #202614972, Corey Huskilson, Royal Lepage Atlantic (Mahone Bay) Brokerage. NSAR
- C$424,0005 bd3 ba2.4k sqft3619 Port Latour Rd, Barrington, NS B0W 1C0For SaleMLS ID #202605845, Andrea Huskilson-Townsend, Keller Williams Select Realty Brokerage. NSAR
- C$449,0005 bd2 ba2.3k sqft2133 Highway 3, Barrington, NS B0W 1E0For SaleMLS ID #202528478, Bobbi Maxwell, EXIT Realty Inter Lake (Barrington Passage) Brokerage. NSAR
- C$385,0003 bd1 ba1.4k sqft643 Stoney Island Rd, Barrington, NS B0W 1N0For SaleMLS ID #202615390, Jaylee Krafve, Viewpoint Realty Services Inc. (Barrington Passage) Brokerage. NSAR
- C$449,0002 bd2 ba1.4k sqftHighway 3 #2195, Lower East Pubnico, NS B0W 2A0For SaleMLS ID #202613616, John Foss, Keller Williams Select Realty (Shelburne) Brokerage. NSAR
- C$430,0003 bd2 ba2.3k sqft3009 Main St, Clarks Harbour, NS B0W 1P0For SaleMLS ID #202606921, Andrea Huskilson-Townsend, Keller Williams Select Realty Brokerage. NSAR
- C$350,0004 bd2 ba1.9k sqft1277 Port Latour Rd, Barrington, NS B0W 1E0For SaleMLS ID #202614938, Paula Waybret, Viewpoint Realty Services Inc. (Barrington Passage) Brokerage. NSAR
- C$489,0004 bd3 ba2.8k sqft47 Paces Ln, Shelburne, NS B0T 1W0For SaleMLS ID #202616878, Cara Bell, Royal Lepage Atlantic (Mahone Bay) Brokerage. NSAR
- C$474,9004 bd2 ba2.2k sqft89 Pond Rd, Argyle, NS B0W 2M0For SaleMLS ID #202519253, Mike Randall, The Real Estate Store Brokerage. NSAR
- C$349,9994 bd2 ba2.6k sqft17 Ponderosa Ln, Argyle, NS B0W 2M0For SaleMLS ID #202603875, Sirrah Farrauto, Coldwell Banker Maritime Realty Brokerage. NSAR
- C$365,0003 bd1 ba1.3k sqftPort Latour Rd #952, Barrington, NS B0W 2S0For SaleMLS ID #202613854, Anne Swim, Keller Williams Select Realty (Shelburne) Brokerage. NSAR
- C$529,9002 bd2 ba1.6k sqft40 Country Ln, Argyle, NS B0W 2M0For SaleMLS ID #202523978, Mike Randall, The Real Estate Store Brokerage. NSAR
- C$449,0003 bd2 ba1.6k sqft1663 Highway 3, East Pubnico, NS B0W 2A0For SaleMLS ID #202610760, Andrea Huskilson-Townsend, Keller Williams Select Realty Brokerage. NSAR
- C$384,9003 bd2 ba1.2k sqft67 Oak Ln, Shelburne, NS B0W 1E0For SaleMLS ID #202607785, Paula Waybret, Viewpoint Realty Services Inc. (Barrington Passage) Brokerage. NSAR
- C$375,0005 bd2 ba2.5k sqft1124 Highway 335, Middle West Pubnico, NS B0W 3S0For SaleMLS ID #202603028, Tony White, Engel & Volkers (Yarmouth) Brokerage. NSAR
