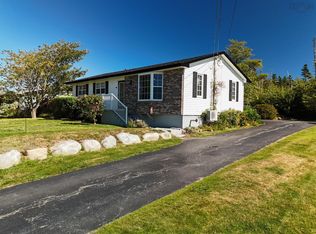
Welcome to 123 McGary's Avenue where your neighbour is a white sand beach ! Just a short walk to beautiful North East Point Beach and a 2 minute drive to all amenities. Excellent location in preferred area this very well maintained home has everything to offer especially if you are considering building. Completely wheelchair accessible main floor with 3 bedrooms, spacious living room and gorgeous eat-in kitchen. Full basement finished with family room, den, office and open area for extra family living. Heated with electric baseboard and wood furnace. Home has been very maintained with roof re-shingled and all plumbing re-done recently. This property also boasts a 34 x 36 garage/work shop with finished area ideal for home gym or studio. A second 16 x19 building and wood storage shed add to the value of this exceptional family home.
For sale
C$496,900
123 McGray Ave, Barrington, NS B0W 2P0
3beds
1,928sqft
Single Family Residence
Built in 1992
0.98 Acres Lot
$-- Zestimate®
C$258/sqft
C$-- HOA
What's special
Gorgeous eat-in kitchenWood storage shed
- 10 days |
- 19 |
- 0 |
Zillow last checked:
Listing updated:
Listed by:
Monica Malone,
East Bay Realty Ltd. Brokerage
Source: NSAR,MLS®#: 202618197 Originating MLS®#: Nova Scotia Association of REALTORS®
Originating MLS®#: Nova Scotia Association of REALTORS®Facts & features
Interior
Bedrooms & bathrooms
- Bedrooms: 3
- Bathrooms: 2
- Full bathrooms: 1
- 1/2 bathrooms: 1
- Main level bedrooms: 3
Bedroom
- Level: Main
- Area: 219.76
- Dimensions: 13.4 x 16.4
Bedroom 1
- Level: Main
- Area: 119.04
- Dimensions: 12.4 x 9.6
Bedroom 2
- Level: Main
Bathroom
- Level: Basement
- Area: 40.92
- Dimensions: 9.3 x 4.4
Family room
- Level: Basement
- Area: 238
- Dimensions: 17.5 x 13.6
Kitchen
- Level: Main
- Area: 238
- Dimensions: 14 x 17
Living room
- Level: Main
- Area: 304.58
- Dimensions: 19.4 x 15.7
Office
- Level: Basement
- Area: 151.1
- Dimensions: 13.6 x 11.11
Heating
- Baseboard, Furnace
Appliances
- Included: Central Vacuum, Range, Dishwasher, Dryer, Washer, Microwave, Refrigerator
- Laundry: Laundry Room
Features
- Central Vacuum, See Remarks, High Speed Internet, Master Downstairs
- Flooring: Ceramic Tile, Hardwood, Laminate, Other
- Basement: Full,Partially Finished
Interior area
- Total structure area: 1,928
- Total interior livable area: 1,928 sqft
- Finished area above ground: 1,380
Property
Parking
- Total spaces: 3.5
- Parking features: Detached, 1.5, Heated Garage, Wired, Circular Driveway, Concrete, Double, Gravel, Parking Spaces(s)
- Garage spaces: 1.5
- Has uncovered spaces: Yes
- Details: Parking Details(Double Parking At House Concrete/Gravel Circular Parking Around Garage), Garage Details(34.3 X 36.8 Wired And Heated Outbuilding 16.3 X 19.3 Wood Storage Building 17.6 X 16.2)
Accessibility
- Accessibility features: Wheelchair Access
Features
- Patio & porch: Deck, Patio
- Body of water: North East Point. / Barrington Bay
Lot
- Size: 0.98 Acres
- Features: Landscaped, 0.5 to 0.99 Acres
Details
- Additional structures: Barn(s), Shed(s)
- Parcel number: 80024011
- Zoning: res
- Other equipment: Air Exchanger, No Rental Equipment
Construction
Type & style
- Home type: SingleFamily
- Architectural style: Bungalow
- Property subtype: Single Family Residence
Materials
- Shingle Siding
- Roof: Asphalt
Condition
- New construction: No
- Year built: 1992
Utilities & green energy
- Sewer: Septic Tank
- Water: Dug, Well
- Utilities for property: Cable Connected, Electricity Connected, Phone Connected, Electric
Community & HOA
Location
- Region: Barrington
Financial & listing details
- Price per square foot: C$258/sqft
- Tax assessed value: C$360,500
- Price range: C$496.9K - C$496.9K
- Date on market: 7/21/2026
- Inclusions: Fridge, Stove, Dishwasher, Microwave, Washer, Dryer
- Ownership: Freehold
- Electric utility on property: Yes
Monica Malone
Monica Malone
(902) 637-8333
By pressing Contact Agent, you agree that the real estate professional identified above may call/text you about your search, which may involve use of automated means and pre-recorded/artificial voices. You don't need to consent as a condition of buying any property, goods, or services. Message/data rates may apply. You also agree to our Terms of Use. Zillow does not endorse any real estate professionals. We may share information about your recent and future site activity with your agent to help them understand what you're looking for in a home.
Price history
| Date | Event | Price |
|---|---|---|
| 7/21/2026 | Listed for sale | C$496,900C$258/sqft |
Source:  NSAR #202618197 Report a problem NSAR #202618197 Report a problem | ||
Public tax history
Tax history is unavailable.
Climate risks
Neighborhood: B0W
Nearby schools
GreatSchools rating
No schools nearby
We couldn't find any schools near this home.
Schools provided by the listing agent
- Elementary: Clark'S Harbour Elementary School
- High: Barrington Municipal High School
Source: NSAR. This data may not be complete. We recommend contacting the local school district to confirm school assignments for this home.
- C$699,0004 bd3 ba2.1k sqft91 McGray Ave, Barrington, NS B0W2P0For Sale

- C$449,0004 bd2 ba1.8k sqft89 Stoney Island Rd, Barrington, NS B0W2P0For Sale

- C$329,0003 bd1 ba1.3k sqft309 Highway 330, North East Pt, NS B0W2G0For Sale
- C$308,0002 bd3 ba2.5k sqft75 Wilson Ln, Barrington Passage, NS B0W1E0Off Market
- C$146,1002 bd1 ba1k sqft54 Mahaneys Ln, Barrington Passage, NS B0W1E0Off Market
- C$119,2002 bd1 ba1.1k sqft63 Mahaneys Ln, Barrington Passage, NS B0W1E0Off Market
- C$725,0005 bd-- ba3.9k sqft42 Highway 330, Barrington Passage, NS B0W1E0For Sale
- C$249,0002 bd2 ba765 sqft268 Stoney Island Rd, Barrington, NS B0W1N0For Sale
