Spacious family home, meticulously maintained since the day it was built ! Cape Code style just 25 years old offering 3 bedrooms, 2 1/2 baths, finished basement and attached garage. Sitting high on a hill back from the road with with beautiful ocean views. Ideal for children and pets. Property borders ATV trail with additional acreage beyond tracks including approx. 44 acres and 'bonus lot" of 17 +- acres. Included in surveyed area from Hwy 3 - 2 story , wired barn and storage shed. Special features include - custom made kitchen cabinets with granite counter tops, formal dining, spacious living area with large windows offering bright sunshine, laminate flooring throughout, 2 pc bath/laundry on main floor, ensuite in primary bedroom, additional full bath and 2 bedrooms on second level. Solid construction, heated by in-floor oil fired heat( including basement and garage ) with ample electrical panel wired for generator. When the home was built - the seller spared no expense on building with framed by 2 by 6 boards and plywood adding a welding plug to the garage. Quiet location with private back deck - treed for privacy and mature landscaping make this a move-in, ' checking all your boxes 'property !
For sale
C$699,000
5226 Highway 3, Lower Shag Harbour, NS B0W 3B0
3beds
2,271sqft
Single Family Residence
Built in 2001
65.73 Acres Lot
$-- Zestimate®
C$308/sqft
C$-- HOA
What's special
Spacious family homeFinished basementAttached garageBeautiful ocean viewsFormal diningLaminate flooring throughoutEnsuite in primary bedroom
- 178 days |
- 57 |
- 5 |
Zillow last checked:
Listing updated:
Listed by:
Cindy Nickerson,
East Bay Realty Ltd. Brokerage
Source: NSAR,MLS®#: 202601564 Originating MLS®#: Nova Scotia Association of REALTORS®
Originating MLS®#: Nova Scotia Association of REALTORS®Facts & features
Interior
Bedrooms & bathrooms
- Bedrooms: 3
- Bathrooms: 3
- Full bathrooms: 2
- 1/2 bathrooms: 1
Bedroom
- Level: Second
- Area: 227.51
- Dimensions: 15.08 x 15.08
Bedroom 1
- Level: Second
- Area: 169.94
- Dimensions: 13.42 x 12.67
Bathroom
- Level: Second
- Area: 47.21
- Dimensions: 8.58 x 5.5
Bathroom 1
- Level: Second
- Area: 73.67
- Dimensions: 8.5 x 8.67
Dining room
- Level: Main
- Area: 346.5
- Dimensions: 27 x 12.83
Kitchen
- Level: Main
- Area: 270.11
- Dimensions: 23.83 x 11.33
Living room
- Level: Main
- Area: 207.96
- Dimensions: 13.42 x 15.5
Heating
- Furnace, Heat Pump -Ductless, Hot Water, In Floor
Cooling
- Ductless
Appliances
- Included: Electric Cooktop, Oven, Dishwasher, Dryer, Washer, Microwave, Refrigerator
- Laundry: Laundry Room
Features
- Ensuite Bath
- Flooring: Laminate
- Basement: Finished
Interior area
- Total structure area: 2,271
- Total interior livable area: 2,271 sqft
- Finished area above ground: 2,271
Property
Parking
- Total spaces: 1
- Parking features: Attached, Single, Heated Garage, Wired, Other, Dirt, Gravel, Parking Spaces(s), Other Driveway/Parking
- Attached garage spaces: 1
- Details: Garage Details(26'3" X 23'6" - Attached)
Features
- Levels: 2 Storey
- Stories: 2
- Has view: Yes
- View description: Ocean
- Has water view: Yes
- Water view: Ocean
- Waterfront features: Stream/Pond
Lot
- Size: 65.73 Acres
- Features: Cleared, Partially Cleared, Landscaped, Softwood Bush, Wooded, 10 to 49.99 Acres, Near Public Transit
Details
- Additional structures: Barn(s), Shed(s)
- Additional parcels included: 80021090,80021116,80021066
- Parcel number: 80021108
- Zoning: Residential
- Other equipment: Heat Pumps Rented
Construction
Type & style
- Home type: SingleFamily
- Property subtype: Single Family Residence
Materials
- Concrete
- Roof: Asphalt
Condition
- New construction: No
- Year built: 2001
Utilities & green energy
- Gas: Oil
- Sewer: Septic Tank
- Water: Dug, Well
- Utilities for property: Cable Connected, Electricity Connected, Phone Connected, Electric
Community & HOA
Community
- Features: Golf, Park, Playground, Recreation Center, School Bus Service, Shopping, Marina, Place of Worship, Beach
Location
- Region: Lower Shag Harbour
Financial & listing details
- Price per square foot: C$308/sqft
- Tax assessed value: C$434,600
- Price range: C$699K - C$699K
- Date on market: 1/27/2026
- Inclusions: Cook-Top Stove / Wall Oven / Dishwasher / Microwave / Fridge / Washer / Dryer
- Ownership: Freehold
- Electric utility on property: Yes
Cindy Nickerson
Cindy Nickerson
(902) 635-0613
By pressing Contact Agent, you agree that the real estate professional identified above may call/text you about your search, which may involve use of automated means and pre-recorded/artificial voices. You don't need to consent as a condition of buying any property, goods, or services. Message/data rates may apply. You also agree to our Terms of Use. Zillow does not endorse any real estate professionals. We may share information about your recent and future site activity with your agent to help them understand what you're looking for in a home.
Price history
| Date | Event | Price |
|---|---|---|
| 1/27/2026 | Listed for sale | C$699,000C$308/sqft |
Source:  NSAR #202601564 Report a problem NSAR #202601564 Report a problem | ||
Public tax history
Tax history is unavailable.
Climate risks
Neighborhood: B0W
Nearby schools
GreatSchools rating
No schools nearby
We couldn't find any schools near this home.
Schools provided by the listing agent
- Elementary: Evelyn Richardson Memorial Elementary School
- High: Barrington Municipal High School
Source: NSAR. This data may not be complete. We recommend contacting the local school district to confirm school assignments for this home.
- C$58,6003 bd1 ba950 sqft55 Kenny Ln, Shag Harbour, NS B0W3B0Off Market
- C$76,4003 bd1 ba1k sqft46 Kenny Ln, Shag Harbour, NS B0W3B0Off Market
- C$89,5004 bd1 ba1.6k sqft47 Kenny Ln, Shag Harbour, NS B0W3B0Off Market
- C$70,2003 bd1 ba864 sqft43 Kenny Ln, Shag Harbour, NS B0W3B0Off Market
- C$60,7003 bd1 ba1.4k sqft31 Kenny Ln, Shag Harbour, NS B0W3B0Off Market
- C$79,0004 bd1 ba1.5k sqft20 Kenny Ln, Shag Harbour, NS B0W3B0Off Market
- C$163,2003 bd2 ba1.4k sqft23 Kenny Ln, Shag Harbour, NS B0W3B0Off Market
- C$120,9003 bd1 ba1k sqft41 Kenny Ln, Shag Harbour, NS B0W3B0Off Market
Similar homes
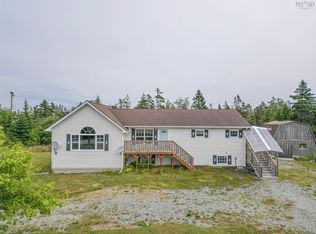
- C$699,0004 bd3 ba2.1k sqft91 McGray Ave, Barrington, NS B0W 2P0For Sale
 MLS ID #202614154, Andrea Huskilson-Townsend, Keller Williams Select Realty Brokerage. NSAR
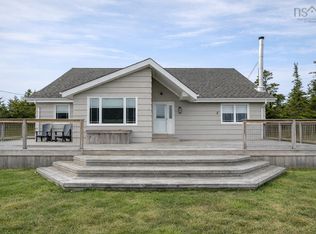
 - C$524,4003 bd2 ba2.3k sqft113 Bear Point Rd, Barrington, NS B0W 3B0For Sale
 MLS ID #202600941, Duncan MacDougall, Press Realty Inc. Brokerage. NSAR
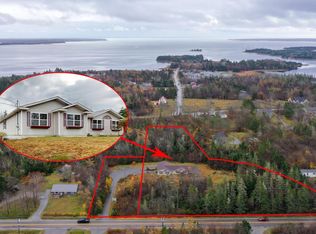
 - C$550,0004 bd2 ba1.9k sqft19 Long Point Rd, Barrington, NS B0W 1P0For Sale
 MLS ID #202606497, Sienna Devine, EXIT Realty Inter Lake (Barrington Passage) Brokerage. NSAR
 - C$465,0004 bd3 ba3.3k sqft2905 Highway 3, Brass Hill, NS B0W 1E0For Sale
 MLS ID #202612831, Andrea Huskilson-Townsend, Keller Williams Select Realty Brokerage. NSAR
 - C$469,0004 bd1 ba1.9k sqft119 Island View Dr, Barrington, NS B0W 1E0For SaleMLS ID #202615275, Andrea Huskilson-Townsend, Keller Williams Select Realty Brokerage. NSAR
- C$449,0004 bd2 ba1.8k sqft89 Stoney Island Rd, Barrington, NS B0W 2P0For SaleMLS ID #202602918, Tiffany Conrad, RE/MAX Banner Real Estate(Yarmouth) Brokerage. NSAR
- C$385,0003 bd1 ba1.4k sqft643 Stoney Island Rd, Barrington, NS B0W 1N0For SaleMLS ID #202615390, Jaylee Krafve, Viewpoint Realty Services Inc. (Barrington Passage) Brokerage. NSAR
- C$649,9994 bd2 ba2.8k sqft901 Port Latour Rd, Thomasville, NS B0W 3L0For SaleMLS ID #202614972, Corey Huskilson, Royal Lepage Atlantic (Mahone Bay) Brokerage. NSAR
- C$430,0003 bd2 ba2.3k sqft3009 Main St, Clarks Harbour, NS B0W 1P0For SaleMLS ID #202606921, Andrea Huskilson-Townsend, Keller Williams Select Realty Brokerage. NSAR
- C$350,0004 bd2 ba1.9k sqft1277 Port Latour Rd, Barrington, NS B0W 1E0For SaleMLS ID #202614938, Paula Waybret, Viewpoint Realty Services Inc. (Barrington Passage) Brokerage. NSAR
- C$424,0005 bd3 ba2.4k sqft3619 Port Latour Rd, Barrington, NS B0W 1C0For SaleMLS ID #202605845, Andrea Huskilson-Townsend, Keller Williams Select Realty Brokerage. NSAR
- C$449,0002 bd2 ba1.4k sqftHighway 3 #2195, Lower East Pubnico, NS B0W 2A0For SaleMLS ID #202613616, John Foss, Keller Williams Select Realty (Shelburne) Brokerage. NSAR
- C$365,0003 bd1 ba1.3k sqftPort Latour Rd #952, Barrington, NS B0W 2S0For SaleMLS ID #202613854, Anne Swim, Keller Williams Select Realty (Shelburne) Brokerage. NSAR
- C$449,0005 bd2 ba2.3k sqft2133 Highway 3, Barrington, NS B0W 1E0For SaleMLS ID #202528478, Bobbi Maxwell, EXIT Realty Inter Lake (Barrington Passage) Brokerage. NSAR
- C$349,9994 bd2 ba2.6k sqft17 Ponderosa Ln, Argyle, NS B0W 2M0For SaleMLS ID #202603875, Sirrah Farrauto, Coldwell Banker Maritime Realty Brokerage. NSAR
- C$529,9002 bd2 ba1.6k sqft40 Country Ln, Argyle, NS B0W 2M0For SaleMLS ID #202523978, Mike Randall, The Real Estate Store Brokerage. NSAR
- C$474,9004 bd2 ba2.2k sqft89 Pond Rd, Argyle, NS B0W 2M0For SaleMLS ID #202519253, Mike Randall, The Real Estate Store Brokerage. NSAR
- C$449,0003 bd2 ba1.6k sqft1663 Highway 3, East Pubnico, NS B0W 2A0For SaleMLS ID #202610760, Andrea Huskilson-Townsend, Keller Williams Select Realty Brokerage. NSAR
- C$375,0005 bd2 ba2.5k sqft1124 Highway 335, Middle West Pubnico, NS B0W 3S0For SaleMLS ID #202603028, Tony White, Engel & Volkers (Yarmouth) Brokerage. NSAR
- C$384,9003 bd2 ba1.2k sqft67 Oak Ln, Shelburne, NS B0W 1E0For SaleMLS ID #202607785, Paula Waybret, Viewpoint Realty Services Inc. (Barrington Passage) Brokerage. NSAR
