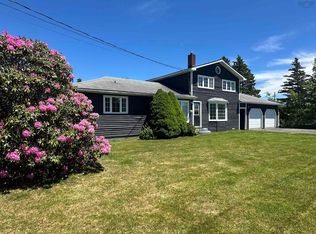
Oceanfront 3-bedroom, 2-bath home nestled on 4 acres with 148 feet of bold ocean frontage. Extensively renovated in 2006, including interior finishes, plumbing, electrical, and exterior siding. (roof recently re-shingled.) The main level features an upgraded kitchen with custom cabinetry, stainless steel appliances, and island open to the dining area with patio doors leading to a spacious ocean-facing patio. A bright living room, laundry/bath, and additional four-piece bathroom complete this level. Upstairs offers three bedrooms, including a primary suite with a spacious walk-in closet and dedicated office space. Located just 8 minutes from Barrington, this property offers both privacy and convenience. The community features beautiful white sand beaches, scenic hiking trails, and recreation facilities—perfect for an active coastal lifestyle. Move-in ready and ideal as a year-round residence or seaside escape.
For sale
C$340,000
1209 Stoney Island Rd, Barrington, NS B0W 3J0
3beds
1,062sqft
Single Family Residence
Built in 1920
4.03 Acres Lot
$-- Zestimate®
C$320/sqft
C$-- HOA
What's special
Stainless steel appliancesDedicated office space
- 523 days
- 152
- 9
Likely to sell faster than
Zillow last checked:
Listing updated:
Listed by:
Andrea Huskilson-Townsend,
Keller Williams Select Realty Brokerage,
The Property People,
Keller Williams Select Realty (Shelburne)
Source: NSAR,MLS®#: 202508455 Originating MLS®#: Nova Scotia Association of REALTORS®
Originating MLS®#: Nova Scotia Association of REALTORS®Facts & features
Interior
Bedrooms & bathrooms
- Bedrooms: 3
- Bathrooms: 2
- Full bathrooms: 1
- 1/2 bathrooms: 1
- Main level bathrooms: 1
Bedroom
- Level: Second
- Area: 105.42
- Dimensions: 9.17 x 11.5
Bedroom 1
- Level: Second
- Area: 104.22
- Dimensions: 9.33 x 11.17
Bathroom
- Level: Main
- Area: 124.58
- Dimensions: 11.5 x 10.83
Kitchen
- Level: Main
- Area: 184.37
- Dimensions: 15.92 x 11.58
Living room
- Level: Main
- Area: 188.68
- Dimensions: 17.42 x 10.83
Heating
- Baseboard, Heat Pump -Ductless
Appliances
- Included: Electric Range, Dishwasher, Dryer - Electric, Washer, Refrigerator
- Laundry: Laundry Room
Features
- High Speed Internet
- Flooring: Ceramic Tile, Laminate
- Basement: Partial
Interior area
- Total structure area: 1,062
- Total interior livable area: 1,062 sqft
- Finished area above ground: 1,062
Property
Parking
- Parking features: No Garage, Gravel, Multiple Driveways, Parking Spaces(s)
- Has uncovered spaces: Yes
Features
- Levels: One and One Half
- Stories: 1
- Patio & porch: Deck, Porch
- Has spa: Yes
- Spa features: Bath
- On waterfront: Yes
- Waterfront features: Ocean Front, Ocean Access
- Frontage length: Water Frontage(148 Feet)
Lot
- Size: 4.03 Acres
- Features: Landscaped, Sloping/Terraced, Softwood Bush, Wooded, 3 to 9.99 Acres
Details
- Parcel number: 80031867
- Zoning: Res
- Other equipment: No Rental Equipment
Construction
Type & style
- Home type: SingleFamily
- Property subtype: Single Family Residence
Materials
- Vinyl Siding
- Foundation: Stone
- Roof: Asphalt
Condition
- New construction: No
- Year built: 1920
Utilities & green energy
- Sewer: Septic Tank
- Water: Dug
- Utilities for property: Cable Connected, Electricity Connected, Phone Connected, Electric
Community & HOA
Community
- Features: Park, Playground, Recreation Center, Shopping, Marina, Place of Worship, Beach
Location
- Region: Barrington
Financial & listing details
- Price per square foot: C$320/sqft
- Price range: C$340K - C$340K
- Date on market: 4/22/2025
- Ownership: Freehold
- Electric utility on property: Yes
Price history
| Date | Event | Price |
|---|---|---|
| 6/1/2026 | Price change | C$340,000-2.6%C$320/sqft |
Source:  NSAR #202508455 Report a problem NSAR #202508455 Report a problem | ||
| 4/22/2026 | Price change | C$349,000-5.4%C$329/sqft |
Source: NSAR #202508455 Report a problem | ||
| 4/9/2026 | Price change | C$369,000-1.3%C$347/sqft |
Source: NSAR #202508455 Report a problem | ||
| 2/16/2026 | Price change | C$374,000-3.9%C$352/sqft |
Source: NSAR #202508455 Report a problem | ||
| 11/20/2025 | Price change | C$389,000-2.5%C$366/sqft |
Source: NSAR #202508455 Report a problem | ||
| 10/17/2025 | Price change | C$399,000-7%C$376/sqft |
Source: NSAR #202508455 Report a problem | ||
| 6/13/2025 | Price change | C$429,000-4.5%C$404/sqft |
Source: NSAR #202508455 Report a problem | ||
| 4/22/2025 | Listed for sale | C$449,000C$423/sqft |
Source: NSAR #202508455 Report a problem | ||
Public tax history
Tax history is unavailable.
Climate risks
Neighborhood: B0W
Nearby schools
GreatSchools rating
No schools nearby
We couldn't find any schools near this home.
Schools provided by the listing agent
- Elementary: Clark'S Harbour Elementary School
Source: NSAR. This data may not be complete. We recommend contacting the local school district to confirm school assignments for this home.
- C$53,9003 bd1 ba1.1k sqft1205 Stoney Island Rd, Stoney Island, NS B0W1E0Off Market
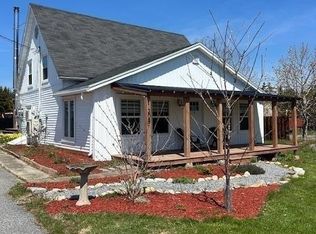
- C$339,0004 bd1 ba1.2k sqft1208 Stoney Island Rd, Barrington, NS B0W1E0For Sale
- C$82,8004 bd1 ba1.4k sqft1208 Stoney Island Rd, Stoney Island, NS B0W2G0Off Market
- C$37,7002 bd1 ba1k sqft1218 Stoney Island Rd, Stoney Island, NS B0W2G0Off Market
Similar homes
- C$329,9004 bd1 ba1.1k sqft514 Baccaro Rd, Baccaro, NS B0W 1C0For Sale
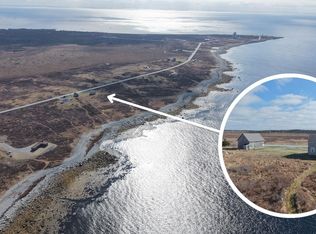 MLS ID #202609140, Corey Huskilson, Royal Lepage Atlantic (Mahone Bay) Brokerage. NSAR
 - C$349,0002 bd1 ba805 sqft69 Kenny Rd, Stoney Island, NS B0W 1E0For Sale
 MLS ID #202606539, Andrea Huskilson-Townsend, Keller Williams Select Realty Brokerage. NSAR
 - C$334,0003 bd2 ba1.2k sqft456 Centreville South Side Rd, South Side, NS B0W 1P0For Sale
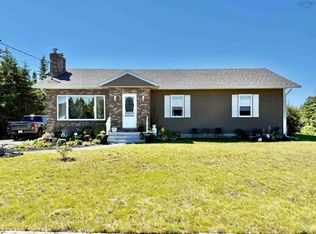 MLS ID #202614682, Andrea Huskilson-Townsend, Keller Williams Select Realty Brokerage. NSAR
 - C$375,0003 bd1 ba1.4k sqft643 Stoney Island Rd, Barrington, NS B0W 1N0For Sale
 MLS ID #202615390, Jaylee Krafve, Viewpoint Realty Services Inc. (Barrington Passage) Brokerage. NSAR
