Set on approximately 29 acres in Pubnico, this one-of-a-kind property blends comfortable living space with an impressive amount of workshop and storage space, all in a quiet location with easy access to Highway 103. The property offers approximately 4,000 sq. ft. of versatile space, including a beautifully finished 885 sq. ft. studio-style living area with 1 bedroom and 1.5 bathrooms. Hardwood and ceramic tile flooring, custom kitchen countertops, a catalytic wood stove, walk-in closet, and ductless heat pump create a warm and inviting space with quality finishes throughout. The standout 70 x 48 garage/workshop is built for functionality, featuring 11’6” ceilings, a 12’ x 10’ door, 2-inch foam insulation, a heat pump, and a Blaze King wood/cook stove. Whether you need room for equipment, vehicles, hobbies, or a growing operation, this space is ready to handle it. With ample parking, a drilled well, and acreage on both sides of Highway 103, this property offers flexibility, privacy, and endless potential for tradespeople, hobbyists, collectors, or anyone looking for a unique opportunity in Southwestern Nova Scotia.
For sale
C$499,000
2292 Highway 3, Pubnico, NS B0W 2A0
1beds
4,001sqft
Single Family Residence
Built in 1979
29.27 Acres Lot
$-- Zestimate®
C$125/sqft
C$-- HOA
What's special
Custom kitchen countertopsCatalytic wood stoveWalk-in closetDuctless heat pumpAmple parkingDrilled well
- 148 days
- 8
- 1
Zillow last checked:
Listing updated:
Listed by:
Angelica Howard,
RE/MAX Banner Real Estate(Yarmouth) Brokerage
Source: NSAR,MLS®#: 202612485 Originating MLS®#: Nova Scotia Association of REALTORS®
Originating MLS®#: Nova Scotia Association of REALTORS®Facts & features
Interior
Bedrooms & bathrooms
- Bedrooms: 1
- Bathrooms: 2
- Full bathrooms: 1
- 1/2 bathrooms: 1
- Main level bathrooms: 2
- Main level bedrooms: 1
Bedroom
- Level: Main
- Area: 171.94
- Dimensions: 15.75 x 10.92
Bathroom
- Level: Main
- Area: 29.09
- Dimensions: 5.92 x 4.92
Bathroom 1
- Level: Main
- Area: 70.1
- Dimensions: 8.58 x 8.17
Kitchen
- Level: Main
Living room
- Level: Main
- Area: 247.92
- Dimensions: 21.25 x 11.67
Heating
- Heat Pump -Ductless, Stove
Appliances
- Included: Stove - Gas, Dishwasher, Washer, Refrigerator, Water Purifier
- Laundry: Laundry Room
Features
- High Speed Internet, Master Downstairs
- Flooring: Ceramic Tile, Concrete, Hardwood, Laminate, Tile
- Basement: Other
- Has fireplace: Yes
- Fireplace features: Wood Burning Stove
Interior area
- Total structure area: 4,001
- Total interior livable area: 4,001 sqft
- Finished area above ground: 4,001
Video & virtual tour
Property
Parking
- Parking features: Attached, Heated Garage, Wired, Other, Circular Driveway, Gravel, Parking Spaces(s)
- Has attached garage: Yes
- Has uncovered spaces: Yes
- Details: Parking Details(Gravel Circular Driveway W/Multiple Spots), Garage Details(47'10"x70'0" Heated, Wired)
Features
- Levels: One
- Stories: 1
Lot
- Size: 29.27 Acres
- Features: Partial Landscaped, Wooded, 10 to 49.99 Acres
Details
- Additional structures: Workshop
- Additional parcels included: 90326315
- Parcel number: 90063413
- Zoning: res/res
- Other equipment: No Rental Equipment
Construction
Type & style
- Home type: SingleFamily
- Property subtype: Single Family Residence
Materials
- Other
- Foundation: Slab
- Roof: Asphalt
Condition
- New construction: No
- Year built: 1979
Utilities & green energy
- Sewer: Septic Tank
- Water: Dug, Well
- Utilities for property: Cable Connected, Electricity Connected, Phone Connected, Electric
Community & HOA
Community
- Features: Golf, School Bus Service, Marina, Place of Worship
Location
- Region: Pubnico
Financial & listing details
- Price per square foot: C$125/sqft
- Price range: C$499K - C$499K
- Date on market: 5/28/2026
- Ownership: Freehold
- Electric utility on property: Yes
Price history
| Date | Event | Price |
|---|---|---|
| 5/28/2026 | Listed for sale | C$499,000C$125/sqft |
Source:  NSAR #202612485 Report a problem NSAR #202612485 Report a problem | ||
Public tax history
Tax history is unavailable.
Climate risks
Neighborhood: B0W
Nearby schools
GreatSchools rating
No schools nearby
We couldn't find any schools near this home.
Similar homes
- C$474,9004 bd2 ba2.2k sqft89 Pond Rd, Argyle, NS B0W 2M0For Sale
 MLS ID #202519253, Mike Randall, The Real Estate Store Brokerage. NSAR
 - C$469,0004 bd2 ba2.4k sqft236 Canoe Lake Estates Rd, East Quinan, NS B0W 3M0For Sale
 MLS ID #202609362, Tony White, Engel & Volkers (Yarmouth) Brokerage. NSAR
 - C$424,9994 bd2 ba3.9k sqft5966 Highway 3, Shag Harbour, NS B0W 3B0For Sale
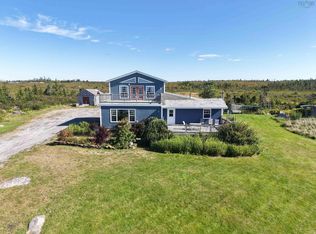 MLS ID #202623247, Meghan Cox, Royal Lepage Atlantic (Mahone Bay) Brokerage. NSAR
 - C$489,9004 bd2 ba2.3k sqft904 Port Latour Rd, Thomasville, NS B0W 3L0For Sale
 MLS ID #202623652, Tiffany Conrad, RE/MAX Banner Real Estate(Yarmouth) Brokerage. NSAR
