
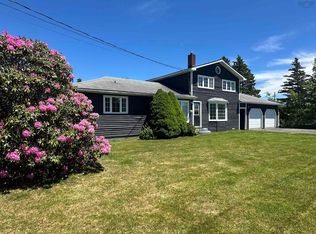
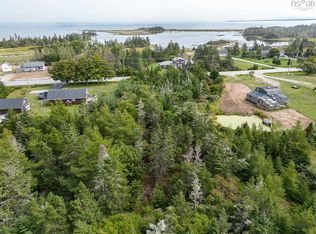
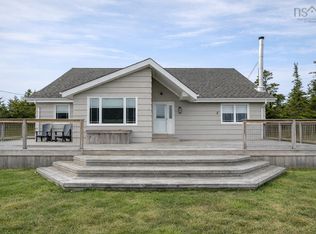
Escape to the ocean with this stunning contemporary waterfront home, perfectly positioned on 3.89 private acres in the picturesque coastal community of Villagedale. Offering approximately 150 feet of direct ocean frontage on beautiful Barrington Bay, you’ll fall asleep to the sound of crashing waves and wake up to breathtaking panoramic views every day. This three-bedroom, two-bathroom home is being sold fully furnished, making it the perfect turnkey year-round residence, vacation home, or investment property. The spacious detached double-car garage offers plenty of room for vehicles, recreational equipment, and storage. Designed to maximize natural light and spectacular ocean views, the open-concept main level features a beautifully updated kitchen, spacious living and dining areas, and a generous oceanfront patio—perfect for entertaining or relaxing. The primary bedroom is conveniently located on the main floor and includes a private ensuite. Upstairs, both bedrooms feature their own private terraces with patio doors, creating peaceful retreats to enjoy the fresh ocean air and breathtaking views. Recent updates include new windows, exterior doors, patio, updated ensuite, and shingled roof, allowing you to move in with confidence and enjoy low-maintenance coastal living. Thoughtfully landscaped with outstanding curb appeal, this private property is just minutes from the world-renowned Sandhills Beach and only minutes from Barrington, offering shopping, restaurants, schools, healthcare, and everyday amenities. It is also approximately one hour from Yarmouth and the Bar Harbour Ferry and 2½ hours from Halifax Stanfield International Airport. Whether you’re searching for a waterfront family home, a luxurious vacation getaway, or a peaceful escape, this remarkable property offers the very best of Nova Scotia’s South Shore.
For sale
C$569,000
1312 Villagedale Rd, Barrington, NS B0W 1E0
3beds
1,474sqft
Single Family Residence
Built in 1992
3.89 Acres Lot
$-- Zestimate®
C$386/sqft
C$-- HOA
What's special
Breathtaking panoramic viewsThree-bedroom two-bathroom homeFully furnishedSpacious detached double-car garageOpen-concept main levelBeautifully updated kitchenGenerous oceanfront patio
- 47 days
- 172
- 10
Zillow last checked:
Listing updated:
Listed by:
Andrea Huskilson-Townsend,
Keller Williams Select Realty Brokerage,
The Property People,
Keller Williams Select Realty (Shelburne)
Source: NSAR,MLS®#: 202619019 Originating MLS®#: Nova Scotia Association of REALTORS®
Originating MLS®#: Nova Scotia Association of REALTORS®Facts & features
Interior
Bedrooms & bathrooms
- Bedrooms: 3
- Bathrooms: 2
- Full bathrooms: 2
- Main level bathrooms: 1
- Main level bedrooms: 1
Bedroom
- Level: Second
- Area: 176.94
- Dimensions: 15.17 x 11.67
Bedroom 1
- Level: Second
- Area: 171.89
- Dimensions: 15.17 x 11.33
Bathroom
- Level: Main
- Area: 56.67
- Dimensions: 5 x 11.33
Bathroom 1
- Level: Second
- Area: 81.46
- Dimensions: 9.58 x 8.5
Dining room
- Level: Main
- Area: 115.01
- Dimensions: 15.17 x 7.58
Kitchen
- Level: Main
- Area: 168.75
- Dimensions: 13.5 x 12.5
Living room
- Level: Main
- Area: 257.63
- Dimensions: 13.5 x 19.08
Heating
- Baseboard, Heat Pump -Ductless
Appliances
- Included: Electric Range, Dryer - Electric, Washer, Microwave, Refrigerator
Features
- Ensuite Bath, High Speed Internet, Master Downstairs
- Flooring: Ceramic Tile, Softwood
- Basement: Partial
Interior area
- Total structure area: 1,474
- Total interior livable area: 1,474 sqft
- Finished area above ground: 1,474
Property
Parking
- Total spaces: 4
- Parking features: Detached, Double, Gravel
- Garage spaces: 2
- Details: Garage Details(Double Car, Detached 22' X 24' Concrete Floor)
Features
- Patio & porch: Patio, Porch
- Exterior features: Balcony
- Has view: Yes
- View description: Ocean
- Has water view: Yes
- Water view: Ocean
- Waterfront features: Ocean Front, Ocean Access, Salt Water
- Frontage length: Water Frontage(150 Feet)
Lot
- Size: 3.89 Acres
- Features: Hardwood Bush, Landscaped, Rolling Slope, Softwood Bush, Wooded, 3 to 9.99 Acres
Details
- Parcel number: 80039951
- Zoning: eres
- Other equipment: No Rental Equipment
Construction
Type & style
- Home type: SingleFamily
- Architectural style: Contemporary
- Property subtype: Single Family Residence
Materials
- Wood Siding
- Roof: Asphalt
Condition
- New construction: No
- Year built: 1992
Utilities & green energy
- Sewer: Septic Tank
- Water: Dug, Well
- Utilities for property: Cable Connected, Electricity Connected, Phone Connected, Electric
Community & HOA
Community
- Features: Golf, Park, Playground, Recreation Center, School Bus Service, Shopping, Marina, Place of Worship, Beach
Location
- Region: Barrington
Financial & listing details
- Price per square foot: C$386/sqft
- Price range: C$569K - C$569K
- Date on market: 7/29/2026
- Ownership: Freehold
- Electric utility on property: Yes
Price history
| Date | Event | Price |
|---|---|---|
| 8/24/2026 | Listed for sale | C$569,000C$386/sqft |
Source:  NSAR #202619019 Report a problem NSAR #202619019 Report a problem | ||
| 8/13/2026 | Contingent | C$569,000C$386/sqft |
Source: NSAR #202619019 Report a problem | ||
| 7/29/2026 | Listed for sale | C$569,000C$386/sqft |
Source: NSAR #202619019 Report a problem | ||
Public tax history
Tax history is unavailable.
Climate risks
Neighborhood: B0W
Nearby schools
GreatSchools rating
No schools nearby
We couldn't find any schools near this home.
Schools provided by the listing agent
- Elementary: Forest Ridge Academy
- High: Barrington Municipal High School
Source: NSAR. This data may not be complete. We recommend contacting the local school district to confirm school assignments for this home.
Similar homes
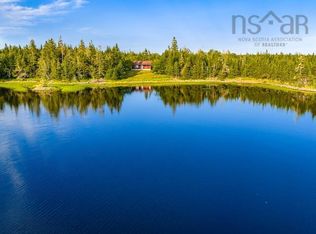
- C$549,0002 bd1 ba1.5k sqft712 Villagedale Rd, Coffinscroft, NS B0W 1E0For Sale
 MLS ID #202619460, Monica Malone, East Bay Realty Ltd. Brokerage. NSAR
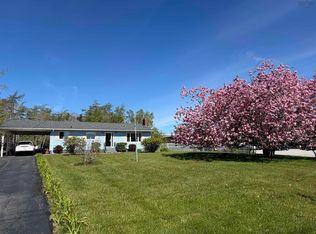
 - C$550,0004 bd2 ba1.9k sqft19 Long Point Rd, Barrington, NS B0W 1P0For Sale
 MLS ID #202606497, Sienna Devine, EXIT Realty Inter Lake (Barrington Passage) Brokerage. NSAR
 - C$649,0004 bd3 ba2.1k sqft91 McGray Ave, Barrington, NS B0W 2P0For Sale
 MLS ID #202614154, Andrea Huskilson-Townsend, Keller Williams Select Realty Brokerage. NSAR
 - C$300,0003 bd2 ba1.4k sqft3440 Highway 3, Barrington Passage, NS B0W 1E0For Sale
 MLS ID #202611139, Paula Waybret, Viewpoint Realty Services Inc. (Barrington Passage) Brokerage. NSAR
