Historic Farmhouse in Middle East Pubnico. Discover the timeless charm and versatility of this thoughtfully refurbished house, situated in the coastal fishing village of Middle East Pubnico. Offering a rare combination of character, space, and income potential, this property is ideal for multigenerational living, a home-based business, or those looking to generate rental income. The main floor welcomes you with a spacious foyer leading to a comfortable living room, den, dining room, and generously sized kitchen featuring a cozy wood stove. A full bathroom and convenient laundry/mudroom complete this level. Also located on the main floor is a self-contained suite, currently operating as a successful Airbnb and generating income from day one. This versatile space could continue as a short-term or long-term rental, or easily function as a private granny suite for extended family. The suite features its own eat-in kitchen, cozy living room, bedroom, and full bathroom. Upstairs in the main house, you will find four spacious bedrooms, providing plenty of room for family and guests. From this level, the attic is accessible and offers additional storage space. Set on a generous double lot, the property offers plenty of outdoor space. The additional lot has its own well, making it especially appealing for those dreaming of an expansive vegetable garden, self-sufficient lifestyle, or future outdoor projects. Located across the road from picturesque Pubnico Harbour, the property is perfectly positioned to enjoy the natural beauty and coastal character of the area. Nearby trails provide opportunities for walking, hiking, exploring, and enjoying the outdoors, making this an appealing setting for nature lovers. Despite its peaceful rural-coastal atmosphere, the property is conveniently located approximately 30 minutes from the Town of Yarmouth, about 10 minutes from West Pubnico Golf Course, and close to local amenities. Don't miss this rare opportunity!
For sale
C$346,000
860 Highway 3, Middle East Pubnico, NS B0W 2A0
5beds
2,524sqft
Single Family Residence
Built in ----
2.31 Acres Lot
$-- Zestimate®
C$137/sqft
C$-- HOA
What's special
Thoughtfully refurbished houseSpacious foyerDining roomGenerously sized kitchenCozy wood stoveSelf-contained suiteFour spacious bedrooms
- 3 days
- 104
- 5
Zillow last checked:
Listing updated:
Listed by:
Vera Saeme,
Engel & Volkers (Yarmouth) Brokerage,
Eva Stara Krebser,
Engel & Volkers (Yarmouth)
Source: NSAR,MLS®#: 202621639 Originating MLS®#: Nova Scotia Association of REALTORS®
Originating MLS®#: Nova Scotia Association of REALTORS®Facts & features
Interior
Bedrooms & bathrooms
- Bedrooms: 5
- Bathrooms: 2
- Full bathrooms: 2
- Main level bathrooms: 2
- Main level bedrooms: 1
Bedroom
- Level: Main
Bedroom 1
- Level: Second
- Area: 92.6
- Dimensions: 9.42 x 9.83
Bedroom 2
- Level: Second
- Area: 149.33
- Dimensions: 10.67 x 14
Bedroom 3
- Level: Second
- Area: 292.87
- Dimensions: 15.08 x 19.42
Bathroom
- Level: Main
- Area: 53.75
- Dimensions: 7.17 x 7.5
Bathroom 1
- Level: Main
- Area: 36.5
- Dimensions: 6 x 6.08
Dining room
- Level: Main
- Area: 129.31
- Dimensions: 11.08 x 11.67
Family room
- Level: Main
- Area: 163.52
- Dimensions: 11.75 x 13.92
Kitchen
- Level: Main
- Area: 169.06
- Dimensions: 11.33 x 14.92
Living room
- Level: Main
- Area: 165.75
- Dimensions: 12.75 x 13
Heating
- Baseboard, Forced Air, Furnace
Appliances
- Included: Electric Range, Dryer - Electric, Washer, Microwave, Refrigerator
Features
- Secondary Suite, High Speed Internet
- Flooring: Ceramic Tile, Laminate
- Basement: Walk-Out Access
- Has fireplace: Yes
- Fireplace features: Wood Burning Stove
Interior area
- Total structure area: 2,524
- Total interior livable area: 2,524 sqft
- Finished area above ground: 2,524
Video & virtual tour
Property
Parking
- Total spaces: 1
- Parking features: No Garage, Circular Driveway, Gravel, Single
- Has uncovered spaces: Yes
Features
- Levels: One and One Half
- Stories: 1
- Patio & porch: Porch
- Fencing: Partial
- Has view: Yes
- View description: Harbour
- Has water view: Yes
- Water view: Harbour
Lot
- Size: 2.31 Acres
- Features: Partial Landscaped, Level, 1 to 2.99 Acres
Details
- Additional structures: Shed(s)
- Additional parcels included: 90066085
- Parcel number: 90066069
- Zoning: CC
- Other equipment: No Rental Equipment
Construction
Type & style
- Home type: SingleFamily
- Property subtype: Single Family Residence
Materials
- Shingle Siding
- Foundation: Stone
- Roof: Asphalt
Condition
- New construction: No
Utilities & green energy
- Gas: Oil
- Sewer: Septic Tank
- Water: Dug, Well
- Utilities for property: Cable Connected, Electricity Connected, Electric
Community & HOA
Community
- Features: School Bus Service
Location
- Region: Middle East Pubnico
Financial & listing details
- Price per square foot: C$137/sqft
- Tax assessed value: C$94,600
- Price range: C$346K - C$346K
- Date on market: 8/27/2026
- Ownership: Freehold
- Electric utility on property: Yes
Price history
| Date | Event | Price |
|---|---|---|
| 8/27/2026 | Listed for sale | C$346,000C$137/sqft |
Source:  NSAR #202621639 Report a problem NSAR #202621639 Report a problem | ||
Public tax history
Tax history is unavailable.
Climate risks
Neighborhood: B0W
Nearby schools
GreatSchools rating
No schools nearby
We couldn't find any schools near this home.
- C$229,7003 bd2 ba2k sqft101 Old Church Rd, Lower West Pubnico, NS B0W2A0Off Market
- C$146,9003 bd2 ba2.1k sqft99 Old Church Rd, Lower West Pubnico, NS B0W2A0Off Market
- C$100-- bd-- ba-- sqft167 Dentremont Rd, Lower West Pubnico, NS B0W2A0Off Market
- C$89,0003 bd1 ba1k sqft127 Old Church Rd, Lower West Pubnico, NS B0W2A0Off Market
Similar homes
- C$349,9994 bd2 ba2.6k sqft17 Ponderosa Ln, Argyle, NS B0W 2M0For Sale
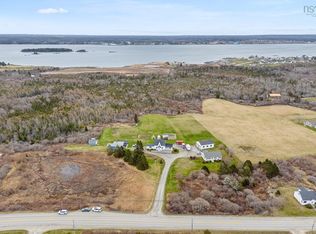 MLS ID #202603875, Sirrah Farrauto, Coldwell Banker Maritime Realty Brokerage. NSAR
 - C$329,0005 bd2 ba1.5k sqft45 Franks Rd, West Pubnico, NS B0W 3S0For Sale
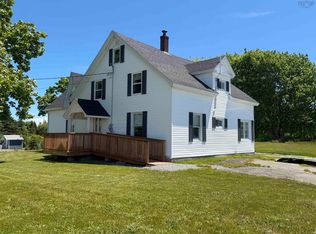 MLS ID #202616021, Tanya Nickerson, Modern Realty Brokerage. NSAR
 - C$336,9004 bd1 ba1.5k sqft911 Highway 335, West Pubnico, NS B0W 3S0For Sale
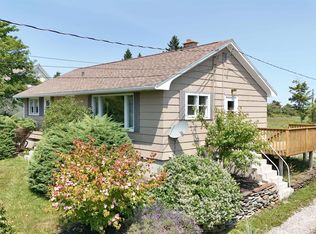 MLS ID #202528411, Mike Randall, The Real Estate Store Brokerage. NSAR
 - C$199,0004 bd2 ba1.5k sqft46 Highway 335, Pubnico, NS B0W 2A0For Sale
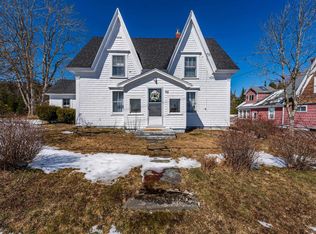 MLS ID #202608998, Angelica Howard, RE/MAX Banner Real Estate(Yarmouth) Brokerage. NSAR
