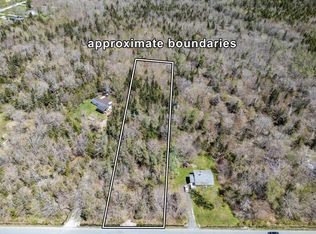
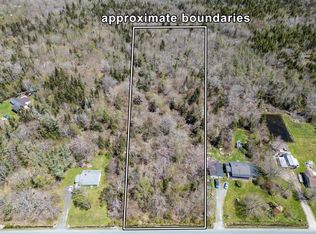
Set well back from the road on a private 1.8-acre treed lot, 9333 Highway 3 in Pleasant Lake offers a peaceful country setting just 10 minutes from the Town of Yarmouth and all amenities. This charming 1.5-storey home combines comfort, privacy, and functionality, making it an excellent option for first-time buyers, downsizers, or anyone seeking a quiet lifestyle within easy reach of town. The home features two bedrooms and one full bath, with the bathroom highlighted by a skylight that fills the space with natural light. The primary bedroom includes access to a private balcony—an ideal spot to enjoy your morning coffee or unwind in the evening while taking in the surrounding natural setting. The main level offers an inviting open-concept kitchen and living room area, creating a bright and connected living space that works well for both everyday living and entertaining. Large windows allow natural light to flow throughout the home while offering views of the mature trees surrounding the property. The partially finished basement adds additional flexibility, providing space for a rec room, home office, storage, or future development to suit your needs. Outside, the generous lot offers privacy, room to roam, and plenty of potential for gardens, outdoor recreation, or simply enjoying the peaceful setting. A well-located property offering privacy, character, and convenience only minutes from Yarmouth.
Under contract
C$269,000
9333 Highway 3, Pleasant Lake, NS B5A 5J9
2beds
1,332sqft
Single Family Residence
Built in 1987
1.8 Acres Lot
$-- Zestimate®
C$202/sqft
C$-- HOA
What's special
- 60 days |
- 41 |
- 4 |
Zillow last checked:
Listing updated:
Listed by:
Tony White,
Engel & Volkers (Yarmouth) Brokerage
Source: NSAR,MLS®#: 202612520 Originating MLS®#: Nova Scotia Association of REALTORS®
Originating MLS®#: Nova Scotia Association of REALTORS®Facts & features
Interior
Bedrooms & bathrooms
- Bedrooms: 2
- Bathrooms: 1
- Full bathrooms: 1
Bedroom
- Level: Second
- Area: 67.67
- Dimensions: 7 x 9.67
Bathroom
- Level: Second
Dining room
- Level: Main
- Area: 110.51
- Dimensions: 9.08 x 12.17
Family room
- Level: Basement
- Area: 105
- Dimensions: 10 x 10.5
Kitchen
- Level: Main
- Area: 166.28
- Dimensions: 12.17 x 13.67
Living room
- Level: Main
- Area: 247.25
- Dimensions: 11.5 x 21.5
Office
- Level: Basement
Heating
- Baseboard, Stove
Appliances
- Included: Gas Cooktop, Propane Cooktop, Washer, Refrigerator, Water Heater
Features
- High Speed Internet
- Flooring: Carpet, Laminate, Tile
- Basement: Full,Partially Finished,Walk-Out Access
Interior area
- Total structure area: 1,332
- Total interior livable area: 1,332 sqft
- Finished area above ground: 1,030
Property
Parking
- Parking features: No Garage, Gravel
Accessibility
- Accessibility features: Wheelchair Access
Features
- Levels: One and One Half
- Stories: 1
- Patio & porch: Deck
- Exterior features: Balcony
Lot
- Size: 1.8 Acres
- Features: Partially Cleared, Wooded, 1 to 2.99 Acres
Details
- Additional structures: Shed(s)
- Parcel number: 90183633
- Zoning: Residential
- Other equipment: Fuel Tank(s)
Construction
Type & style
- Home type: SingleFamily
- Property subtype: Single Family Residence
Materials
- Vinyl Siding
- Roof: Asphalt
Condition
- New construction: No
- Year built: 1987
Utilities & green energy
- Sewer: Septic Tank
- Water: Drilled Well
- Utilities for property: Cable Connected, Electricity Connected, Phone Connected, Electric
Community & HOA
Community
- Features: School Bus Service, Place of Worship
Location
- Region: Pleasant Lake
Financial & listing details
- Price per square foot: C$202/sqft
- Price range: C$269K - C$269K
- Date on market: 5/28/2026
- Ownership: Freehold
- Electric utility on property: Yes
Tony White
Tony White
(902) 740-1964
By pressing Contact Agent, you agree that the real estate professional identified above may call/text you about your search, which may involve use of automated means and pre-recorded/artificial voices. You don't need to consent as a condition of buying any property, goods, or services. Message/data rates may apply. You also agree to our Terms of Use. Zillow does not endorse any real estate professionals. We may share information about your recent and future site activity with your agent to help them understand what you're looking for in a home.
Price history
| Date | Event | Price |
|---|---|---|
| 7/15/2026 | Contingent | C$269,000C$202/sqft |
Source:  NSAR #202612520 Report a problem NSAR #202612520 Report a problem | ||
| 6/25/2026 | Price change | C$269,000-6.9%C$202/sqft |
Source: NSAR #202612520 Report a problem | ||
| 5/28/2026 | Listed for sale | C$289,000C$217/sqft |
Source: NSAR #202612520 Report a problem | ||
Public tax history
Tax history is unavailable.
Climate risks
Neighborhood: B5A
Nearby schools
GreatSchools rating
No schools nearby
We couldn't find any schools near this home.
Schools provided by the listing agent
- Elementary: Plymouth School
- Middle: Maple Grove Education Centre
- High: Yarmouth Consolidated Memorial High School
Source: NSAR. This data may not be complete. We recommend contacting the local school district to confirm school assignments for this home.
- C$15,0001.04 AcresLOT Egypt Rd, Yarmouth, NS B5A5J9Lot/Land
- C$25,0001.75 AcresEgypt Rd, Pleasant Lake, NS B5A5J9Lot/Land
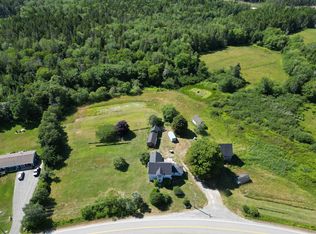
- C$195,0003 bd1 ba970 sqft9330 Highway 3, Pleasant Lake, NS B5A5J9For Sale

- C$409,0006 bd1 ba2.4k sqft8924 Highway 3, Pleasant Lake, NS B5A5J9For Sale
- C$40,0007.6 AcresLOT Greenville Rd, Yarmouth, NS B5A5J6Lot/Land
- C$157,100-- bd1 ba1.2k sqft283 Dominique Rd, Arcadia, NS B0W1B0Off Market
- C$153,8003 bd2 ba1.2k sqft282 Dominique Rd, Arcadia, NS B0W1B0Off Market
- C$153,9003 bd1 ba1.7k sqft302 Dominique Rd, Arcadia, NS B0W1B0Off Market
Similar homes
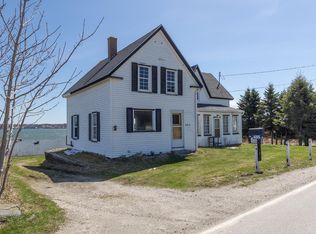
- C$295,0005 bd1 ba1.4k sqft485 Highway 304, Overton, NS B5A 5G6For Sale
 MLS ID #202608783, Mike Randall, The Real Estate Store Brokerage. NSAR
 - C$195,0003 bd1 ba970 sqft9330 Highway 3, Pleasant Lake, NS B5A 5J9For SaleMLS ID #202605464, Tesa Maillet, RE/MAX Banner Real Estate(Yarmouth) Brokerage. NSAR
- C$279,9004 bd2 ba1.5k sqft1641 Highway 1, Wellington, NS B5A 5A6For Sale
 MLS ID #202613492, Robert Nelson, The Real Estate Store Brokerage. NSAR
 - C$289,9005 bd2 ba1.1k sqft2473 Chebogue Rd, Yarmouth, NS B5A 4H2For Sale
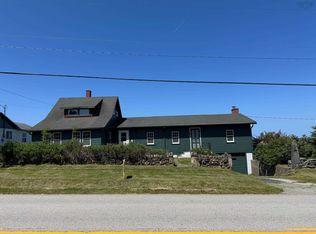 MLS ID #202510237, Mike Randall, The Real Estate Store Brokerage. NSAR
 - C$259,9003 bd1 ba1.1k sqft1312 Chebogue Rd, Yarmouth, NS B5A 5G2For SaleMLS ID #202522803, Alexandra Johnston, Royal LePage Atlantic - Valley(Windsor) Brokerage. NSAR
- C$325,0003 bd1 ba1.4k sqft1393 Highway 304 Cpe, Cape Forchu, NS B5A 5G7For SaleMLS ID #202618273, Mike Randall, The Real Estate Store Brokerage. NSAR
- C$279,0002 bd2 ba1.7k sqft904 Brazil Lake Rd, Yarmouth, NS B5A 5N3For SaleMLS ID #202605803, Tony White, Engel & Volkers (Yarmouth) Brokerage. NSAR
- C$324,9004 bd1 ba1.9k sqft279 Chebogue Rd, Yarmouth, NS B5A 5E9For SaleMLS ID #202615724, Tony White, Engel & Volkers (Yarmouth) Brokerage. NSAR
- C$329,9002 bd2 ba1.9k sqft86 Highway 304, Overton, NS B5A 4J8For SaleMLS ID #202612828, Mike Randall, The Real Estate Store Brokerage. NSAR
- C$329,0004 bd2 ba1.3k sqft1089 Greenville Rd, Yarmouth, NS B5A 5J1For SaleMLS ID #202607226, Tesa Maillet, RE/MAX Banner Real Estate(Yarmouth) Brokerage. NSAR
- C$290,0004 bd1 ba1.3k sqft153 Argyle Head Rd, Argyle, NS B0W 1W0For SaleMLS ID #202616237, Tesa Maillet, RE/MAX Banner Real Estate(Yarmouth) Brokerage. NSAR
- C$289,0003 bd1 ba1.7k sqft13 Porter St, Yarmouth, NS B5A 2Y7For SaleMLS ID #202613898, Tony White, Engel & Volkers (Yarmouth) Brokerage. NSAR
- C$222,0003 bd2 ba1k sqft47 Golden Glow Ln, Argyle, NS B0W 1B0For SaleMLS ID #202610715, Angelica Howard, RE/MAX Banner Real Estate(Yarmouth) Brokerage. NSAR
- C$244,4003 bd2 ba1.2k sqft85 Cliff St, Yarmouth, NS B5A 3J7For SaleMLS ID #202524547, Jordan Langille, Viewpoint Realty Services Inc. (Shelburne) Brokerage. NSAR
- C$320,0003 bd1 ba1.9k sqft1331 Main Shore Rd, Yarmouth, NS B5A 5K8For SaleMLS ID #202613178, Melissa Atwood, Engel & Volkers (Yarmouth) Brokerage. NSAR
- C$349,9003 bd2 ba1.3k sqft12 Haley Rd, Yarmouth, NS B5A 5H4For SaleMLS ID #202611119, Mike Randall, The Real Estate Store Brokerage. NSAR
- C$249,9004 bd1 ba1.4k sqft61 Forest St, Yarmouth, NS B5A 3L7For SaleMLS ID #202615127, Robert Nelson, The Real Estate Store Brokerage. NSAR
- C$325,0003 bd1 ba1.5k sqft2288 Highway 1, Wellington, NS B5A 5A8For SaleMLS ID #202610957, Tanya Bangay, Modern Realty Brokerage. NSAR
- C$365,0005 bd1 ba1.5k sqft2164 Highway 340, Deerfield, NS B5A 5N9For SaleMLS ID #202607862, Mary-Anne Taylor, PG Direct Realty Ltd. Brokerage. NSAR
- C$250,0004 bd2 ba1.6k sqft2589 Melbourne Rd, Pinkneys Pt, NS B0W 1B0For SaleMLS ID #202616998, Martha MacDonald, Modern Realty Brokerage. NSAR
