3542 Highway 308, Hubbards Point, NS This bright and modern two-storey home is set on a beautifully landscaped 1.3-acre lot in the heart of Hubbards Point, just minutes from Tusket and less than fifteen minutes to Yarmouth. With three bedrooms, one and a half baths, and over 1,700 sq. ft. of finished space including a partially developed basement, this property offers an ideal combination of style, comfort, and practicality. The main level features sleek tile flooring, a spacious kitchen with new appliances, and an open dining area filled with natural light. The cozy living room includes a wood stove for added warmth and charm, and the rebuilt south-facing deck is perfect for relaxing or entertaining. Upstairs you’ll find three well-proportioned bedrooms and a full bath with updated fixtures. The lower level offers a bonus rec room, excellent dry storage, and a convenient walkout to the backyard. Recent upgrades include efficient heat pumps on both the main and lower levels, a generator panel, new deck railings, updated bathroom fixtures, fresh landscaping, and a complete appliance package, allowing you to move in and enjoy right away. A well-built backyard shed provides extra storage or workspace. Located close to Carl’s Store and French-language schools, with easy access to Highway 103, this property is perfect for those seeking a well-kept home in a quiet community setting with quick access to town.
For sale
C$379,900
3542 Highway 308, Hubbards Pt, NS B0W 3M0
3beds
1,742sqft
Single Family Residence
Built in 2005
1.28 Acres Lot
$-- Zestimate®
C$218/sqft
C$-- HOA
What's special
Sleek tile flooringRebuilt south-facing deckThree well-proportioned bedroomsBonus rec roomNew deck railingsFresh landscaping
- 286 days |
- 46 |
- 1 |
Zillow last checked:
Listing updated:
Listed by:
Jordan Langille,
Viewpoint Realty Services Inc. (Shelburne) Brokerage
Source: NSAR,MLS®#: 202524576 Originating MLS®#: Nova Scotia Association of REALTORS®
Originating MLS®#: Nova Scotia Association of REALTORS®Facts & features
Interior
Bedrooms & bathrooms
- Bedrooms: 3
- Bathrooms: 2
- Full bathrooms: 1
- 1/2 bathrooms: 1
- Main level bathrooms: 2
- Main level bedrooms: 2
Bedroom
- Level: Second
- Area: 191.67
- Dimensions: 12.5 x 15.33
Bedroom 1
- Level: Main
- Area: 97.47
- Dimensions: 9.67 x 10.08
Bedroom 2
- Level: Main
- Area: 112.6
- Dimensions: 10.08 x 11.17
Bathroom
- Level: Main
- Area: 17.22
- Dimensions: 2.58 x 6.67
Bathroom 1
- Level: Main
Kitchen
- Level: Main
- Area: 186.11
- Dimensions: 16.67 x 11.17
Living room
- Level: Main
Heating
- Baseboard, Heat Pump -Ductless, Stove
Appliances
- Laundry: Laundry Room
Features
- High Speed Internet
- Flooring: Laminate, Tile
- Basement: Partially Finished
Interior area
- Total structure area: 1,742
- Total interior livable area: 1,742 sqft
- Finished area above ground: 1,440
Video & virtual tour
Property
Features
- Levels: 2 Storey
- Stories: 2
Lot
- Size: 1.28 Acres
- Features: 1 to 2.99 Acres
Details
- Parcel number: 90105412
- Zoning: RES
- Other equipment: No Rental Equipment
Construction
Type & style
- Home type: SingleFamily
- Property subtype: Single Family Residence
Materials
- Vinyl Siding
- Roof: Asphalt
Condition
- New construction: No
- Year built: 2005
Utilities & green energy
- Sewer: Septic Tank
- Water: Dug
- Utilities for property: Electricity Connected, Phone Connected, Electric
Community & HOA
Location
- Region: Hubbards Pt
Financial & listing details
- Price per square foot: C$218/sqft
- Price range: C$379.9K - C$379.9K
- Date on market: 9/29/2025
- Ownership: Freehold
- Electric utility on property: Yes
Jordan Langille
Jordan Langille
(902) 748-5666
By pressing Contact Agent, you agree that the real estate professional identified above may call/text you about your search, which may involve use of automated means and pre-recorded/artificial voices. You don't need to consent as a condition of buying any property, goods, or services. Message/data rates may apply. You also agree to our Terms of Use. Zillow does not endorse any real estate professionals. We may share information about your recent and future site activity with your agent to help them understand what you're looking for in a home.
Price history
| Date | Event | Price |
|---|---|---|
| 6/17/2026 | Price change | C$379,900-1.3%C$218/sqft |
Source:  NSAR #202524576 Report a problem NSAR #202524576 Report a problem | ||
| 6/3/2026 | Listed for sale | C$384,900C$221/sqft |
Source: NSAR #202524576 Report a problem | ||
| 5/29/2026 | Contingent | C$384,900C$221/sqft |
Source: NSAR #202524576 Report a problem | ||
| 5/15/2026 | Price change | C$384,900-3.8%C$221/sqft |
Source: NSAR #202524576 Report a problem | ||
| 4/25/2026 | Price change | C$399,900-6.9%C$230/sqft |
Source: NSAR #202524576 Report a problem | ||
| 4/16/2026 | Price change | C$429,500-1.2%C$247/sqft |
Source: NSAR #202524576 Report a problem | ||
| 3/31/2026 | Price change | C$434,500-0.7%C$249/sqft |
Source: NSAR #202524576 Report a problem | ||
| 3/7/2026 | Price change | C$437,500-0.5%C$251/sqft |
Source: NSAR #202524576 Report a problem | ||
| 1/8/2026 | Price change | C$439,900-2.2%C$253/sqft |
Source: NSAR #202524576 Report a problem | ||
| 10/19/2025 | Price change | C$449,900-3.2%C$258/sqft |
Source: NSAR #202524576 Report a problem | ||
| 9/29/2025 | Listed for sale | C$465,000C$267/sqft |
Source: NSAR #202524576 Report a problem | ||
Public tax history
Tax history is unavailable.
Climate risks
Neighborhood: B0W
Nearby schools
GreatSchools rating
No schools nearby
We couldn't find any schools near this home.
- C$119,2003 bd1 ba1.1k sqft25 Horatio Wood Rd, Tusket, NS B0W3M0Off Market
- C$88,4002 bd1 ba1.2k sqft37 Horatio Wood Rd, Tusket, NS B0W3M0Off Market
- C$140,0003 bd2 ba1.8k sqft133 Frank Doucette Rd, Tusket, NS B0W3M0Off Market
- C$161,3003 bd2 ba1.9k sqft91 Frank Doucette Rd, Tusket, NS B0W3M0Off Market
- C$699,0003 bd2 ba2.6k sqft61 Horatio Wood Rd, Argyle, NS B0W3M0For Sale
- C$103,9003 bd1 ba1.1k sqft77 Frank Doucette Rd, Tusket, NS B0W3M0Off Market
- C$68,7003 bd1 ba1.2k sqft63 Frank Doucette Rd, Tusket, NS B0W3M0Off Market
- C$102,0003 bd1 ba762 sqft52 Frank Doucette Rd, Tusket, NS B0W3M0Off Market
Similar homes
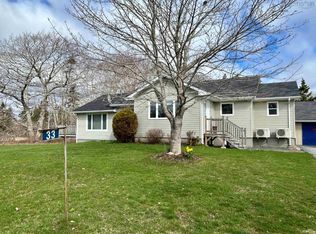
- C$389,0003 bd2 ba2.1k sqft33 Oak Rd, Argyle, NS B0W 3M0For Sale
 MLS ID #202605247, Tanya Nickerson, Modern Realty Brokerage. NSAR
 - C$389,0004 bd2 ba1.8k sqft1 Belleville Rd, Argyle, NS B0W 3M0For Sale
 MLS ID #202606979, Tony White, Engel & Volkers (Yarmouth) Brokerage. NSAR
 - C$319,9005 bd1 ba1.8k sqft615 Gavel Rd, Argyle, NS B0W 3M0For Sale
 MLS ID #202615611, Jordan Langille, Viewpoint Realty Services Inc. (Shelburne) Brokerage. NSAR
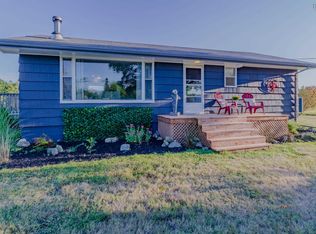
 - C$349,9004 bd2 ba1.1k sqft7192 Highway 308, Quinan, NS B0W 3M0For Sale
 MLS ID #202616218, Tash MacEachern, Royal LePage Atlantic - Valley(Windsor) Brokerage. NSAR
 - C$389,9002 bd2 ba1.4k sqft37 Eli Doucette Rd, Argyle, NS B0W 3M0For SaleMLS ID #202610484, Tiffany Atkinson, Modern Realty Brokerage. NSAR
- C$329,9003 bd2 ba2.3k sqft927 Highway 334, Plymouth, NS B0W 1B0For SaleMLS ID #202608628, Tiffany Atkinson, Modern Realty Brokerage. NSAR
- C$224,9003 bd2 ba1.9k sqft192 Belleville Rd, Argyle, NS B0W 3M0For SaleMLS ID #202614825, Heidi King, The Real Estate Store Brokerage. NSAR
- C$199,0003 bd1 ba1.1k sqft2910 Highway 308, Amiraults Hill, NS B0W 3M0For SaleMLS ID #202610594, Jackelyn Dunn, Modern Realty Brokerage. NSAR
- C$350,0002 bd2 ba2.2k sqft32 Chemin Des Bourque Ste Anx #Du, Ste Anne Du Ruisseau, NS B0W 2X0For SaleMLS ID #202601365, Tanya Nickerson, Modern Realty Brokerage. NSAR
- C$329,0005 bd2 ba1.5k sqft45 Franks Rd, West Pubnico, NS B0W 3S0For SaleMLS ID #202616021, Tanya Nickerson, Modern Realty Brokerage. NSAR
- C$327,5002 bd2 ba1.3k sqft20 Jacquard Rd, Argyle, NS B0W 2B0For SaleMLS ID #202613142, Tiffany Atkinson, Modern Realty Brokerage. NSAR
- C$400,0003 bd3 ba2.1k sqft549 Brunswick St, Yarmouth, NS B5A 4N3For SaleMLS ID #202616632, Vera Saeme, Engel & Volkers (Yarmouth) Brokerage. NSAR
- C$349,9003 bd2 ba1.3k sqft12 Haley Rd, Yarmouth, NS B5A 5H4For SaleMLS ID #202611119, Mike Randall, The Real Estate Store Brokerage. NSAR
- C$399,0003 bd2 ba1.6k sqft469 Brunswick St, Yarmouth, NS B5A 4V4For SaleMLS ID #202611911, Jackelyn Dunn, Modern Realty Brokerage. NSAR
- C$349,9002 bd1 ba960 sqft22 Hardwood Hills Rd, Yarmouth, NS B0W 1B0For SaleMLS ID #202612417, Jordan Langille, Viewpoint Realty Services Inc. (Shelburne) Brokerage. NSAR
- C$399,9004 bd2 ba2k sqft286 Haley Dr, Yarmouth, NS B5A 5N7For SaleMLS ID #202613402, Sean Thomas, RE/MAX Nova Brokerage. NSAR
- C$240,0004 bd1 ba1.2k sqft2917 Highway 308, Amiraults Hill, NS B0W 3M0For SaleMLS ID #202529108, Tiffany Atkinson, Modern Realty Brokerage. NSAR
- C$495,0004 bd3 ba2.1k sqft1037 Lakeside Rd, Yarmouth, NS B5A 5K1For SaleMLS ID #202616802, Autumn Atkinson, Modern Realty Brokerage. NSAR
- C$375,0003 bd2 ba1.7k sqft14 Ryerson Ct, Yarmouth, NS B5A 1V6For SaleMLS ID #202606808, Tiffany Adams, Royal Lepage Atlantic (Mahone Bay) Brokerage. NSAR
- C$365,0005 bd1 ba1.5k sqft2164 Highway 340, Deerfield, NS B5A 5N9For SaleMLS ID #202607862, Mary-Anne Taylor, PG Direct Realty Ltd. Brokerage. NSAR
- Nova Scotia
- Yarmouth County
- Argyle
- B0W 3M0
- 3542 Highway 308
Nearby cities
Nearby neighborhoods
Nearby zip codes
Other Argyle Topics
