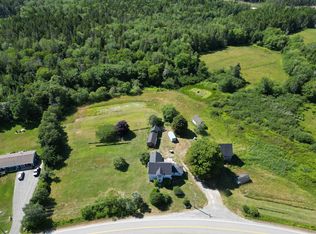
Welcome to 286 Haley Drive, nestled in the quiet and peaceful community of Deerfield, Nova Scotia — just minutes from Yarmouth and all amenities. This spacious 4-bedroom, 2-bathroom home offers 2,050 square feet of comfortable living space, an attached garage, and a large circular driveway with ample parking. Inside, you’ll find everything you need to entertain and unwind, with a pool table and hot tub included. Set on 9 stunning acres backing onto a river, the property is a nature lover’s dream, featuring thoughtfully designed landscaping with apple and pear trees, blueberries, grapes, and an ever-growing collection of fruit trees and bushes. New detached outbuildings provide generous storage for your ATV, tractor, snowmobile, and all your outdoor gear. A ready supply of dry, cut firewood on-site helps keep heating costs down through the winter months. Recent updates include a new electric hot water tank, new cedar stairs and railings on the back deck, stone stairs to the front entrance, an additional parking space beside the garage, and several new storage sheds. This is a rare opportunity to own a private, move-in ready retreat with land, nature, and modern convenience all in one place.
Under contract
C$399,900
286 Haley Dr, Yarmouth, NS B5A 5N7
4beds
2,050sqft
Single Family Residence
Built in 1976
9.19 Acres Lot
$-- Zestimate®
C$195/sqft
C$-- HOA
What's special
Attached garagePool tableHot tubNew storage sheds
- 63 days |
- 14 |
- 0 |
Zillow last checked:
Listing updated:
Listed by:
Sean Thomas,
RE/MAX Nova Brokerage
Source: NSAR,MLS®#: 202613402 Originating MLS®#: Nova Scotia Association of REALTORS®
Originating MLS®#: Nova Scotia Association of REALTORS®Facts & features
Interior
Bedrooms & bathrooms
- Bedrooms: 4
- Bathrooms: 2
- Full bathrooms: 1
- 1/2 bathrooms: 1
- Main level bathrooms: 2
- Main level bedrooms: 3
Bedroom
- Level: Main
- Area: 109.24
- Dimensions: 10.08 x 10.83
Bedroom 1
- Level: Main
- Area: 50.38
- Dimensions: 6.5 x 7.75
Bedroom 2
- Level: Lower
- Area: 134.17
- Dimensions: 11.58 x 11.58
Bathroom
- Level: Main
Bathroom 1
- Level: Main
Dining room
- Level: Main
- Area: 125.33
- Dimensions: 7.83 x 16
Kitchen
- Level: Main
Living room
- Level: Main
- Area: 256.5
- Dimensions: 12.67 x 20.25
Heating
- Baseboard, Fireplace(s), Furnace, Hot Water, Other Heating/Cooling
Cooling
- Other Heating/Cooling
Appliances
- Included: Cooktop, Oven, Dryer, Washer, Microwave, Refrigerator, Other
- Laundry: Laundry Room
Features
- High Speed Internet, Master Downstairs
- Flooring: Ceramic Tile, Hardwood, Laminate, Vinyl
- Basement: Full,Finished
- Has fireplace: Yes
- Fireplace features: Fireplace(s)
Interior area
- Total structure area: 2,050
- Total interior livable area: 2,050 sqft
- Finished area above ground: 1,322
Property
Parking
- Total spaces: 1
- Parking features: Attached, Single, Circular Driveway, Gravel, Parking Spaces(s)
- Attached garage spaces: 1
- Has uncovered spaces: Yes
- Details: Parking Details(Circular Driveway With Multiple Parking Spaces), Garage Details(Attached)
Features
- Patio & porch: Deck, Porch
- Has spa: Yes
- Spa features: Heated
Lot
- Size: 9.19 Acres
- Features: Partially Cleared, Landscaped, Sloping/Terraced, Wooded, 3 to 9.99 Acres
Details
- Additional structures: Shed(s)
- Parcel number: 90132671
- Zoning: Res
- Other equipment: No Rental Equipment
Construction
Type & style
- Home type: SingleFamily
- Architectural style: Bungalow
- Property subtype: Single Family Residence
Materials
- Masonite/Colour Lock, Shingle Siding, Colour Lock
- Roof: Asphalt
Condition
- New construction: No
- Year built: 1976
Utilities & green energy
- Gas: Oil
- Sewer: Septic Tank
- Water: Dug, Well
- Utilities for property: Cable Connected, Electricity Connected, Phone Connected, Electric
Community & HOA
Community
- Features: Park, School Bus Service, Place of Worship
- Security: Security System
Location
- Region: Yarmouth
Financial & listing details
- Price per square foot: C$195/sqft
- Price range: C$399.9K - C$399.9K
- Date on market: 6/5/2026
- Inclusions: Fridge, Washer, Dryer, Cooktop, Oven, Microwave, Pool Table, Hot Tub
- Ownership: Freehold
- Electric utility on property: Yes
S
Sean Thomas
(902) 824-6445
By pressing Contact Agent, you agree that the real estate professional identified above may call/text you about your search, which may involve use of automated means and pre-recorded/artificial voices. You don't need to consent as a condition of buying any property, goods, or services. Message/data rates may apply. You also agree to our Terms of Use. Zillow does not endorse any real estate professionals. We may share information about your recent and future site activity with your agent to help them understand what you're looking for in a home.
Price history
| Date | Event | Price |
|---|---|---|
| 7/17/2026 | Contingent | C$399,900C$195/sqft |
Source:  NSAR #202613402 Report a problem NSAR #202613402 Report a problem | ||
| 6/5/2026 | Listed for sale | C$399,900C$195/sqft |
Source: NSAR #202613402 Report a problem | ||
Public tax history
Tax history is unavailable.
Climate risks
Neighborhood: B5A
Nearby schools
GreatSchools rating
No schools nearby
We couldn't find any schools near this home.
- C$49,00028.6 acresHaley Dr, Yarmouth, NS B5A0E9Lot/Land
- C$79,9005 bd1 ba1.3k sqft487 Saunders Rd, Yarmouth, NS B5A5N6For Sale
- C$25,0001.35 acresMood Rd, Yarmouth, NS B5A0G2Lot/Land
- C$365,0005 bd1 ba1.5k sqft2164 Highway 340, Deerfield, NS B5A5N9For Sale
- C$344,9003 bd1 ba1.2k sqft202 Saunders Rd, Yarmouth, NS B5A5N6For Sale
- C$45,0001.29 acresMood Rd LOT 1&2, Yarmouth, NS B5A0G2Lot/Land
- C$37,5004.69 acresHighway 340, South Ohio, NS B5A5N2Lot/Land
- C$739,0004 bd4 ba2.6k sqft12 Homecrest Ter, Yarmouth, NS B5A0G8For Sale
Similar homes
- C$365,0005 bd1 ba1.5k sqft2164 Highway 340, Deerfield, NS B5A 5N9For SaleMLS ID #202607862, Mary-Anne Taylor, PG Direct Realty Ltd. Brokerage. NSAR
- C$409,0006 bd1 ba2.4k sqft8924 Highway 3, Pleasant Lake, NS B5A 5J9For Sale
 MLS ID #202618291, Chantal Saulnier, Engel & Volkers (Yarmouth) Brokerage. NSAR
 - C$399,0005 bd2 ba2.2k sqft2350 Highway 1 Rd, Wellington, NS B5A 5A8For Sale
 MLS ID #202615172, Tony White, Engel & Volkers (Yarmouth) Brokerage. NSAR
 - C$369,0004 bd2 ba1.8k sqft1 Belleville Rd, Argyle, NS B0W 3M0For Sale
 MLS ID #202606979, Tony White, Engel & Volkers (Yarmouth) Brokerage. NSAR
 - C$399,9003 bd2 ba1.4k sqft406 Highway 308 #390, Morris Island, NS B0W 3M0For SaleMLS ID #202619116, Mike Randall, The Real Estate Store Brokerage. NSAR
- C$329,0004 bd2 ba1.3k sqft1089 Greenville Rd, Yarmouth, NS B5A 5J1For SaleMLS ID #202607226, Tesa Maillet, RE/MAX Banner Real Estate(Yarmouth) Brokerage. NSAR
- C$324,9004 bd1 ba1.9k sqft279 Chebogue Rd, Yarmouth, NS B5A 5E9For SaleMLS ID #202615724, Tony White, Engel & Volkers (Yarmouth) Brokerage. NSAR
- C$344,9003 bd1 ba1.2k sqft202 Saunders Rd, Yarmouth, NS B5A 5N6For SaleMLS ID #202609513, Robert Nelson, The Real Estate Store Brokerage. NSAR
- C$279,9004 bd2 ba1.5k sqft1641 Highway 1, Wellington, NS B5A 5A6For SaleMLS ID #202613492, Robert Nelson, The Real Estate Store Brokerage. NSAR
- C$449,0003 bd2 ba2.8k sqft7 Candy Ln, Yarmouth, NS B5A 5A7For SaleMLS ID #202603286, Eva Stara Krebser, Engel & Volkers (Yarmouth) Brokerage. NSAR
- C$469,0004 bd2 ba2.4k sqft236 Canoe Lake Estates Rd, East Quinan, NS B0W 3M0For SaleMLS ID #202609362, Tony White, Engel & Volkers (Yarmouth) Brokerage. NSAR
- C$398,0004 bd2 ba2.2k sqft2149 Highway 203, Kemptville, NS B5A 5P4For SaleMLS ID #202526273, Mary-Anne Taylor, PG Direct Realty Ltd. Brokerage. NSAR
- C$339,9003 bd2 ba2.2k sqft4607 Highway 340, Carleton, NS B5A 5P9For SaleMLS ID #202605037, Mike Randall, The Real Estate Store Brokerage. NSAR
- C$279,0002 bd2 ba1.7k sqft904 Brazil Lake Rd, Yarmouth, NS B5A 5N3For SaleMLS ID #202605803, Tony White, Engel & Volkers (Yarmouth) Brokerage. NSAR
- C$389,0004 bd2 ba1.9k sqft556 Brunswick St, Yarmouth, NS B5A 4S8For SaleMLS ID #202614520, Jackelyn Dunn, Modern Realty Brokerage. NSAR
- C$285,0004 bd1 ba2.1k sqft5 Strickland Rd, Yarmouth, NS B5A 5A6For SaleMLS ID #202615698, Jonathan David, PG Direct Realty Ltd. Brokerage. NSAR
- C$440,0002 bd2 ba1.9k sqft845 Lakeside Rd, Yarmouth, NS B5A 5K2For SaleMLS ID #202611262, Melissa Atwood, Engel & Volkers (Yarmouth) Brokerage. NSAR
- C$325,0003 bd1 ba1.5k sqft2288 Highway 1, Wellington, NS B5A 5A8For SaleMLS ID #202610957, Tanya Bangay, Modern Realty Brokerage. NSAR
- C$339,9003 bd2 ba2k sqft7514 Highway 3, Ste. Anne Du Ruisseau, NS B0W 2X0For SaleMLS ID #202618429, Rachelle Boudreau, Modern Realty Brokerage. NSAR
- C$330,0003 bd1 ba1.6k sqft722 Highway 1, Hebron, NS B5A 5Z5For SaleMLS ID #202602542, Mary-Anne Taylor, PG Direct Realty Ltd. Brokerage. NSAR
