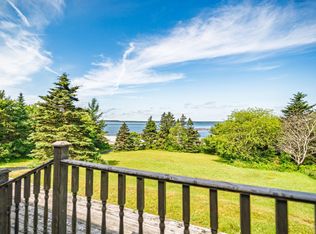
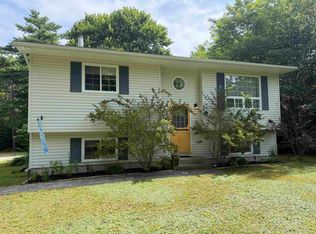
Welcome to 637 Woodlawn Drive! Located just minutes from Shelburne, this beautifully maintained 3-bedroom, 1-bath home offers the perfect blend of comfort, functionality, and space for a growing family. The main living area is bright and welcoming, featuring a spacious eat-in kitchen with patio doors leading to a sunny back deck—perfect for summer BBQs, outdoor dining, or simply relaxing while overlooking the private backyard. The adjoining living room is filled with natural light from its large windows, creating a warm and inviting space for family gatherings. Just a few steps up, you'll find three comfortable bedrooms, including a spacious primary bedroom with a large closet, along with a modern full bath. The lower level adds even more versatility, offering a fantastic home office with its own separate entrance, making it ideal for those who work from home or run a home-based business. This level also includes the laundry area, while the basement provides an abundance of storage space and a workshop for hobbies, projects, or keeping everything organized. Outside, the large private yard offers plenty of room for children and pets to play, gardening, or simply enjoying the outdoors. With out-of-town taxes, a sunny back deck, and multiple flexible living spaces, this home is designed to adapt to your family's needs for years to come. If you've been searching for a place where your family can grow, make memories, and truly feel at home, look no further than 637 Woodlawn Drive.
For sale
C$349,900
637 Woodlawn Dr, Woodlawn, NS B0T 1W0
3beds
1,314sqft
Single Family Residence
Built in ----
0.96 Acres Lot
$-- Zestimate®
C$266/sqft
C$-- HOA
What's special
- 41 days
- 17
- 0
Zillow last checked:
Listing updated:
Listed by:
Corey Huskilson,
Royal Lepage Atlantic (Mahone Bay) Brokerage
Source: NSAR,MLS®#: 202618206 Originating MLS®#: Nova Scotia Association of REALTORS®
Originating MLS®#: Nova Scotia Association of REALTORS®Facts & features
Interior
Bedrooms & bathrooms
- Bedrooms: 3
- Bathrooms: 1
- Full bathrooms: 1
Bedroom
- Level: Second
Bedroom 1
- Level: Second
Bedroom 2
- Level: Second
Bathroom
- Level: Second
Kitchen
- Level: Main
Living room
- Level: Main
Office
- Level: Lower
- Width: 11
Heating
- Furnace, Hot Water, Other Heating/Cooling
Cooling
- Other Heating/Cooling
Appliances
- Included: Stove, Dishwasher, Dryer, Washer, Refrigerator
- Laundry: Laundry Room
Features
- High Speed Internet
- Flooring: Carpet, Concrete, Laminate, Linoleum
- Basement: Full
- Has fireplace: Yes
- Fireplace features: Wood Burning Stove
Interior area
- Total structure area: 1,314
- Total interior livable area: 1,314 sqft
- Finished area above ground: 916
Property
Parking
- Parking features: No Garage, Circular Driveway, Dirt, Gravel, Multiple Driveways, Parking Spaces(s)
- Has uncovered spaces: Yes
- Details: Parking Details(Driveway)
Features
- Levels: Side Split
Lot
- Size: 0.96 Acres
- Features: Partially Cleared, Partial Landscaped, Sloping/Terraced, Wooded, 0.5 to 0.99 Acres
Details
- Additional structures: Shed(s)
- Parcel number: 80113467
- Zoning: Residentil
- Other equipment: No Rental Equipment
Construction
Type & style
- Home type: SingleFamily
- Property subtype: Single Family Residence
- Attached to another structure: Yes
Materials
- Brick, Colour Lock
- Roof: Asphalt
Condition
- New construction: No
Utilities & green energy
- Gas: Oil
- Sewer: Septic Tank
- Water: Dug
- Utilities for property: Cable Connected, Electricity Connected, Phone Connected
Community & HOA
Community
- Features: Park, Playground, School Bus Service, Shopping, Marina, Place of Worship
Location
- Region: Woodlawn
Financial & listing details
- Price per square foot: C$266/sqft
- Price range: C$349.9K - C$349.9K
- Date on market: 7/21/2026
- Ownership: Freehold
- Electric utility on property: Yes
Price history
| Date | Event | Price |
|---|---|---|
| 7/21/2026 | Listed for sale | C$349,900C$266/sqft |
Source:  NSAR #202618206 Report a problem NSAR #202618206 Report a problem | ||
Public tax history
Tax history is unavailable.
Climate risks
Neighborhood: B0T
Nearby schools
GreatSchools rating
No schools nearby
We couldn't find any schools near this home.
Schools provided by the listing agent
- Elementary: Hillcrest Academy
- Middle: Shelburne Regional High School
- High: Shelburne Regional High School
Source: NSAR. This data may not be complete. We recommend contacting the local school district to confirm school assignments for this home.

Similar homes
- C$365,0003 bd1 ba1.4k sqft887 Sandy Point Rd, Shelburne, NS B0T 1W0For Sale
 MLS ID #202611762, Ben Cunningham, Sutton Group Professional Realty(Shelburne) Brokerage. NSAR
 - C$339,0004 bd1 ba1.1k sqft1380 Lake Rd, Shelburne, NS B0T 1W0For Sale
 MLS ID #202510303, Paula Waybret, Viewpoint Realty Services Inc. (Barrington Passage) Brokerage. NSAR
 - C$359,0003 bd2 ba1k sqft21 Scotts Rd W, Shelburne, NS B0T 1L0For Sale
 MLS ID #202621629, Donna Williams, RE/MAX Banner Real Estate (Shelburne) Brokerage. NSAR
 - C$399,0004 bd2 ba1.8k sqft5100 Sandy Point Rd, Shelburne, NS B0T 1W0For Sale
 MLS ID #202619783, Cameron Williams, RE/MAX Banner Real Estate (Shelburne) Brokerage. NSAR
