Historic Charm & Endless Possibilities Step into Shelburne history with The McGill House, one of the oldest surviving Loyalist homes in the community. This remarkable Water Street property blends timeless character with incredible versatility. Offering 5 bedrooms, 2 baths, a formal dining room, butler’s pantry, family room and charming parlour, this home has space and character in abundance. The nice yard and four included appliances add to its appeal. Whether you envision a beautiful single-family home, a business, or a unique combination of both, the possibilities are exciting. Just a short walk to Dock Street and close to most amenities, this is a rare opportunity to own a piece of Shelburne’s history—and make it your own. Currently operating as a successful worker's accommodations
For sale
C$245,000
172 Water St, Shelburne, NS B0T 1W0
5beds
1,350sqft
Single Family Residence
Built in 1786
9,687 Square Feet Lot
$-- Zestimate®
C$181/sqft
C$-- HOA
What's special
Formal dining roomFamily roomCharming parlourNice yardFour included appliances
- 61 days
- 86
- 4
Zillow last checked:
Listing updated:
Listed by:
Julia Murphy,
Viewpoint Realty Services Inc. (Shelburne) Brokerage
Source: NSAR,MLS®#: 202620951 Originating MLS®#: Nova Scotia Association of REALTORS®
Originating MLS®#: Nova Scotia Association of REALTORS®Facts & features
Interior
Bedrooms & bathrooms
- Bedrooms: 5
- Bathrooms: 2
- Full bathrooms: 2
- Main level bathrooms: 1
Bedroom
- Level: Second
- Area: 161
- Dimensions: 14 x 11.5
Bedroom 1
- Level: Second
- Area: 96.33
- Dimensions: 11.33 x 8.5
Bedroom 2
- Level: Second
- Area: 85.5
- Dimensions: 9 x 9.5
Bedroom 3
- Level: Second
- Area: 111.94
- Dimensions: 10.83 x 10.33
Bedroom 4
- Level: Second
- Area: 151.25
- Dimensions: 15 x 10.08
Bathroom
- Level: Main
- Length: 8.83
Bathroom 1
- Level: Second
- Area: 96
- Dimensions: 12 x 8
Dining room
- Level: Main
- Area: 123.61
- Dimensions: 14.83 x 8.33
Family room
- Level: Main
- Area: 164.33
- Dimensions: 14.5 x 11.33
Kitchen
- Level: Main
- Area: 124.46
- Dimensions: 14.5 x 8.58
Living room
- Level: Main
- Area: 171.25
- Dimensions: 11.42 x 15
Office
- Level: Main
- Area: 114.67
- Dimensions: 14.33 x 8
Heating
- Baseboard, Forced Air, Furnace, Heat Pump -Ductless
Appliances
- Included: Range, Dryer, Washer, Refrigerator
Features
- High Speed Internet
- Flooring: Softwood
- Basement: Partial
Interior area
- Total structure area: 1,350
- Total interior livable area: 1,350 sqft
- Finished area above ground: 1,350
Property
Parking
- Parking features: No Garage, Dirt
Features
- Levels: One and One Half
- Stories: 1
- Patio & porch: Porch
Lot
- Size: 9,687 Square Feet
- Features: Under 0.5 Acres
Details
- Parcel number: 80145774
- Zoning: c
- Other equipment: No Rental Equipment
Construction
Type & style
- Home type: SingleFamily
- Property subtype: Single Family Residence
Materials
- Shingle Siding
- Foundation: Stone
- Roof: Asphalt
Condition
- New construction: No
- Year built: 1786
Utilities & green energy
- Gas: Oil
- Sewer: Municipal
- Water: Municipal
- Utilities for property: Electricity Connected, Phone Connected, Electric
Community & HOA
Community
- Features: Park, Playground, School Bus Service, Shopping, Marina, Place of Worship
Location
- Region: Shelburne
Financial & listing details
- Price per square foot: C$181/sqft
- Tax assessed value: C$150,200
- Price range: C$245K - C$245K
- Date on market: 8/19/2026
- Inclusions: Almost Everything.
- Exclusions: A Few Items That Are Special To The Seller
- Ownership: Freehold
- Electric utility on property: Yes
Price history
| Date | Event | Price |
|---|---|---|
| 9/28/2026 | Price change | C$245,000-12.2%C$181/sqft |
Source:  NSAR #202620951 Report a problem NSAR #202620951 Report a problem | ||
| 8/19/2026 | Listed for sale | C$279,000C$207/sqft |
Source: NSAR #202620951 Report a problem | ||
Public tax history
| Year | Property taxes | Tax assessment |
|---|---|---|
| 2019 | -- | C$67,100 |
Climate risks
Neighborhood: B0T
Nearby schools
GreatSchools rating
No schools nearby
We couldn't find any schools near this home.
Schools provided by the listing agent
- Elementary: Hillcrest Academy
- High: Shelburne Regional High School
Source: NSAR. This data may not be complete. We recommend contacting the local school district to confirm school assignments for this home.
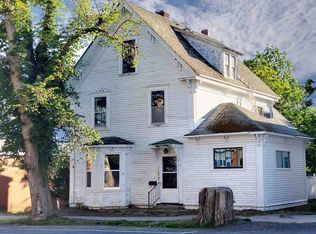
Similar homes
- C$229,0003 bd2 ba1.4k sqft225 Water St, Shelburne, NS B0T 1W0For Sale
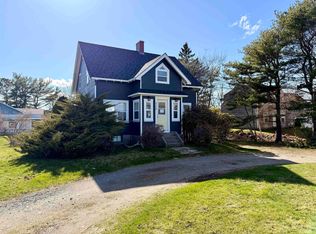 MLS ID #202608758, Anne Swim, Keller Williams Select Realty (Shelburne) Brokerage. NSAR
 - C$239,0003 bd1 ba870 sqft60 Transvaal St, Shelburne, NS B0T 1W0For Sale
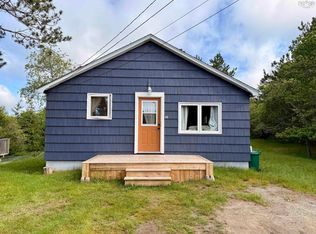 MLS ID #202614686, Anne Swim, Keller Williams Select Realty (Shelburne) Brokerage. NSAR
 - C$259,0003 bd1 ba1.4k sqft142 Water St, Shelburne, NS B0T 1W0For Sale
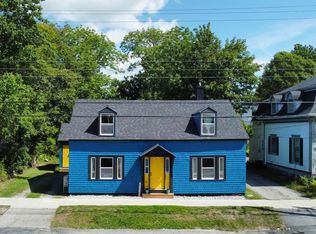 MLS ID #202622465, Celina Archambault, Royal Lepage Atlantic (Mahone Bay) Brokerage. NSAR
 - C$290,0004 bd2 ba1.4k sqft119 Harriet St, Shelburne, NS B0T 1W0For Sale
 MLS ID #202612727, Arzu Saydam, Sutton Group Professional Realty Brokerage. NSAR
