Price Improved to $199,000! Welcome to country living. This solid, well-maintained 3-bedroom, 2-bath home sits on 11 peaceful acres, offering plenty of space to enjoy nature, privacy, and the simple pleasures of rural life. Set well back from the road, the property features a paved driveway, a handy storage shed, and a backyard where you can relax among the gardens, watch the birds, or let children and pets roam. Lovingly cared for over the years, the home offers an oil-fired hot water heating system, blown-in insulation, and nearly all windows have been replaced for added comfort and efficiency. A front entry ramp provides easy accessibility. With just a few cosmetic updates, this charming country property is ready for its next family to make it their own. Whether you're looking for room to grow, garden, or simply enjoy the peace and quiet, this home offers endless possibilities—all at the newly improved price of $199,000!
For sale
C$199,000
2067 Sandy Point Rd, Shelburne, NS B0T 1W0
3beds
1,094sqft
Single Family Residence
Built in 1903
11 Acres Lot
$-- Zestimate®
C$182/sqft
C$-- HOA
What's special
Paved drivewayHandy storage shedBlown-in insulation
- 113 days
- 254
- 9
Zillow last checked:
Listing updated:
Listed by:
Julia Murphy,
Viewpoint Realty Services Inc. (Shelburne) Brokerage
Source: NSAR,MLS®#: 202611947 Originating MLS®#: Nova Scotia Association of REALTORS®
Originating MLS®#: Nova Scotia Association of REALTORS®Facts & features
Interior
Bedrooms & bathrooms
- Bedrooms: 3
- Bathrooms: 2
- Full bathrooms: 2
- Main level bathrooms: 1
Bedroom
- Level: Second
- Area: 126.31
- Dimensions: 10.75 x 11.75
Bedroom 1
- Level: Second
- Area: 176.28
- Dimensions: 12.67 x 13.92
Bedroom 2
- Level: Second
- Area: 168.89
- Dimensions: 13.33 x 12.67
Bathroom
- Level: Main
- Area: 44.33
- Dimensions: 6.33 x 7
Bathroom 1
- Level: Second
- Area: 31.32
- Dimensions: 4.58 x 6.83
Dining room
- Level: Main
- Area: 148.83
- Dimensions: 12.67 x 11.75
Kitchen
- Level: Main
- Area: 182.19
- Dimensions: 13.25 x 13.75
Living room
- Level: Main
- Area: 164.67
- Dimensions: 12.67 x 13
Heating
- Baseboard
Appliances
- Included: Electric Range, Dishwasher, Dryer - Electric, Washer, Refrigerator
Features
- High Speed Internet
- Flooring: Carpet, Ceramic Tile, Laminate, Vinyl
- Basement: Partial
Interior area
- Total structure area: 1,094
- Total interior livable area: 1,094 sqft
- Finished area above ground: 1,094
Property
Parking
- Parking features: Paved
Features
- Levels: One and One Half
- Stories: 1
- Patio & porch: Porch
Lot
- Size: 11 Acres
- Features: 10 to 49.99 Acres
Details
- Additional structures: Shed(s)
- Parcel number: 80096761
- Zoning: rural
- Other equipment: No Rental Equipment
Construction
Type & style
- Home type: SingleFamily
- Property subtype: Single Family Residence
Materials
- Shingle Siding
- Foundation: Stone
- Roof: Asphalt
Condition
- New construction: No
- Year built: 1903
Utilities & green energy
- Gas: Oil
- Sewer: Septic Tank
- Water: Dug
- Utilities for property: Electricity Connected
Community & HOA
Location
- Region: Shelburne
Financial & listing details
- Price per square foot: C$182/sqft
- Tax assessed value: C$191,900
- Price range: C$199K - C$199K
- Date on market: 5/24/2026
- Ownership: Freehold
- Electric utility on property: Yes
Price history
| Date | Event | Price |
|---|---|---|
| 8/4/2026 | Price change | C$199,000-9.1%C$182/sqft |
Source:  NSAR #202611947 Report a problem NSAR #202611947 Report a problem | ||
| 7/15/2026 | Price change | C$219,000-4.7%C$200/sqft |
Source: NSAR #202611947 Report a problem | ||
| 5/24/2026 | Listed for sale | C$229,900C$210/sqft |
Source: NSAR #202611947 Report a problem | ||
Public tax history
Tax history is unavailable.
Climate risks
Neighborhood: B0T
Nearby schools
GreatSchools rating
No schools nearby
We couldn't find any schools near this home.
Schools provided by the listing agent
- Elementary: Hillcrest Academy
- High: Shelburne Regional High School
Source: NSAR. This data may not be complete. We recommend contacting the local school district to confirm school assignments for this home.


Similar homes
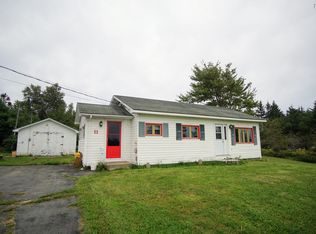
- C$189,0002 bd1 ba940 sqft11 Goodick Rd, Lower Sandy Pt, NS B0T 1W0For Sale
 MLS ID #202622890, John Foss, Keller Williams Select Realty (Shelburne) Brokerage. NSAR
 - C$225,0002 bd1 ba1k sqft787 Shore Rd, Churchover, NS B0T 1W0For Sale
 MLS ID #202622080, Donna Williams, RE/MAX Banner Real Estate (Shelburne) Brokerage. NSAR
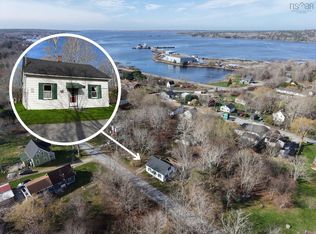
 - C$224,9003 bd1 ba1k sqft105 Harriet St, Shelburne, NS B0T 1W0For Sale
 MLS ID #202608982, Meghan Cox, Royal Lepage Atlantic (Mahone Bay) Brokerage. NSAR
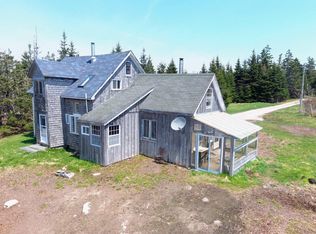
 - C$229,0002 bd1 ba1.4k sqftBlack Point Rd #356, Shelburne, NS B0T 1W0For Sale
 MLS ID #202611944, John Foss, Keller Williams Select Realty (Shelburne) Brokerage. NSAR
