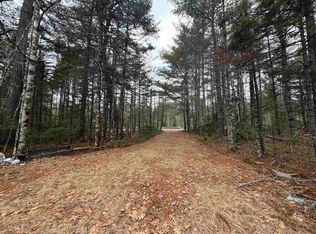
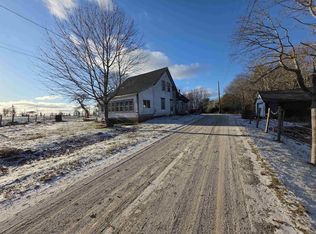
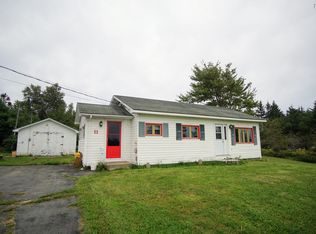
This well priced starter home in Upper Clyde is ready for its new owner. The lot is 1.9 acres in size and is mostly cleared, with room for gardens and a garage. The home is only 11 years old, the living area is open concept with a eat in kitchen at one end and a nice sized living room with an air tight wood stove that easily heats the home in winter. There are 2 good sized bedrooms as well as a laundry area, and a nice 3pce bath. The interior needs finishing but is is currently lived in year round. There are 3 8'x 8' sheds as well as a small cabin at the back of the property. It is a 20 minute drive to the Town of Shelburne with all amenities and the home has Bell Fiberop. Book your showing today!
For sale
C$143,000
6816 Upper Clyde Rd, Shelburne, NS B0T 1W0
2beds
784sqft
Single Family Residence
Built in 2011
1.9 Acres Lot
$-- Zestimate®
C$182/sqft
C$-- HOA
What's special
Room for gardensEat in kitchenLaundry area
- 47 days
- 35
- 1
Zillow last checked:
Listing updated:
Listed by:
John Foss,
Keller Williams Select Realty (Shelburne) Brokerage,
South West Real Estate Team,
Keller Williams Select Realty (Shelburne)
Source: NSAR,MLS®#: 202620358 Originating MLS®#: Nova Scotia Association of REALTORS®
Originating MLS®#: Nova Scotia Association of REALTORS®Facts & features
Interior
Bedrooms & bathrooms
- Bedrooms: 2
- Bathrooms: 1
- Full bathrooms: 1
- Main level bathrooms: 1
- Main level bedrooms: 2
Bedroom
- Level: Main
- Area: 119.17
- Dimensions: 11 x 10.83
Bedroom 1
- Level: Main
- Width: 8.33
Bathroom
- Level: Main
- Area: 30.92
- Dimensions: 4.42 x 7
Kitchen
- Level: Main
- Area: 154.17
- Dimensions: 10 x 15.42
Living room
- Level: Main
- Area: 126.5
- Dimensions: 11 x 11.5
Heating
- Baseboard
Appliances
- Included: Stove, Dryer - Electric, Washer, Refrigerator
- Laundry: Laundry Room
Features
- High Speed Internet, Master Downstairs
- Flooring: Other
- Basement: Crawl Space,Unfinished
Interior area
- Total structure area: 784
- Total interior livable area: 784 sqft
- Finished area above ground: 784
Property
Parking
- Parking features: No Garage, Dirt
Features
- Levels: One
- Stories: 1
Lot
- Size: 1.9 Acres
- Features: Partial Landscaped, Wooded, 1 to 2.99 Acres
Details
- Additional structures: Shed(s)
- Parcel number: 80103617
- Zoning: res
- Other equipment: No Rental Equipment
Construction
Type & style
- Home type: SingleFamily
- Property subtype: Single Family Residence
Materials
- Vinyl Siding
- Foundation: Wood
- Roof: Asphalt
Condition
- New construction: No
- Year built: 2011
Utilities & green energy
- Sewer: Septic Tank
- Water: Dug, Well
- Utilities for property: Electricity Connected, Phone Connected, Electric
Community & HOA
Location
- Region: Shelburne
Financial & listing details
- Price per square foot: C$182/sqft
- Price range: C$143K - C$143K
- Date on market: 8/12/2026
- Ownership: Freehold
- Electric utility on property: Yes
Price history
| Date | Event | Price |
|---|---|---|
| 8/12/2026 | Listed for sale | C$143,000C$182/sqft |
Source:  NSAR #202620358 Report a problem NSAR #202620358 Report a problem | ||
Public tax history
Tax history is unavailable.
Climate risks
Neighborhood: B0T
Nearby schools
GreatSchools rating
No schools nearby
We couldn't find any schools near this home.
Schools provided by the listing agent
- Elementary: Hillcrest Academy
- High: Shelburne Regional High School
Source: NSAR. This data may not be complete. We recommend contacting the local school district to confirm school assignments for this home.

Similar homes
- C$150,0002 bd1 ba768 sqft148 Brier Hill Rd, Upper Clyde River, NS B0T 1W0For Sale
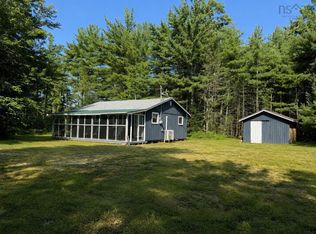 MLS ID #202621578, Paula Waybret, Viewpoint Realty Services Inc. (Barrington Passage) Brokerage. NSAR
 - C$149,9002 bd1 ba886 sqft9120 Upper Clyde Rd, Shelburne, NS B0T 1W0For Sale
 MLS ID #202622476, Kristopher Snarby, EXIT Realty Inter Lake (Liverpool) Brokerage. NSAR
 - C$128,5003 bd-- ba1k sqft94 Transvaal St, Shelburne, NS B0T 1W0For Sale
 MLS ID #202612241, John Foss, Keller Williams Select Realty (Shelburne) Brokerage. NSAR
 - C$189,0002 bd1 ba940 sqft11 Goodick Rd, Lower Sandy Pt, NS B0T 1W0For Sale
 MLS ID #202622890, John Foss, Keller Williams Select Realty (Shelburne) Brokerage. NSAR
