Incredible opportunity to acquire this oceanfront bungalow in Shelburne. Priced to sell and features 3-bedrooms, 1-bath and a full unfinished walk-out basement. Your seaside dream can come true - Experience the salty air and beautiful sunsets from the 12x40 deck. Improvements include fresh paint, ashpalt shingle roof(2016), fibreglass oil tank (2016) and ductless mini split heat pump. This house and property are a blank canvas awaiting your sweat equity and personal touches. See it to believe it!
Under contract
C$219,900
1166 Sandy Point Rd, Shelburne, NS B0T 1W0
3beds
1,040sqft
Single Family Residence
Built in 1971
0.86 Acres Lot
$-- Zestimate®
C$211/sqft
C$-- HOA
What's special
Oceanfront bungalowFresh paint
- 103 days
- 354
- 18
Zillow last checked:
Listing updated:
Listed by:
Michael Gillan,
RE/MAX Nova (Halifax) Brokerage,
Chris Whynacht,
RE/MAX Nova (Halifax)
Source: NSAR,MLS®#: 202613127 Originating MLS®#: Nova Scotia Association of REALTORS®
Originating MLS®#: Nova Scotia Association of REALTORS®Facts & features
Interior
Bedrooms & bathrooms
- Bedrooms: 3
- Bathrooms: 1
- Full bathrooms: 1
- Main level bathrooms: 1
- Main level bedrooms: 3
Bedroom
- Level: Main
- Area: 100
- Dimensions: 10 x 10
Bedroom 1
- Level: Main
- Area: 80
- Dimensions: 10 x 8
Bathroom
- Level: Main
Dining room
- Level: Main
- Area: 99
- Dimensions: 11 x 9
Kitchen
- Level: Main
- Area: 112.5
- Dimensions: 12.5 x 9
Living room
- Level: Main
- Area: 250
- Dimensions: 20 x 12.5
Heating
- Furnace
Features
- High Speed Internet, Master Downstairs
- Flooring: Ceramic Tile, Laminate
- Basement: Full,Walk-Out Access
- Has fireplace: Yes
- Fireplace features: Fireplace(s)
Interior area
- Total structure area: 1,040
- Total interior livable area: 1,040 sqft
- Finished area above ground: 1,040
Video & virtual tour
Property
Parking
- Parking features: Gravel
- Details: Garage Details(Ample Space For Garage If Desired)
Features
- Patio & porch: Deck
- Exterior features: Balcony
- Has view: Yes
- View description: Bay, Harbour, Ocean
- Has water view: Yes
- Water view: Bay,Harbour,Ocean
- Waterfront features: Waterfront, Harbour, Ocean Front, Access: Harbour, Ocean Access, Salt Water
Lot
- Size: 0.86 Acres
- Features: Cleared, Softwood Bush, 0.5 to 0.99 Acres
Details
- Parcel number: 80102635
- Zoning: Res
- Other equipment: Heat Pumps Rented
Construction
Type & style
- Home type: SingleFamily
- Architectural style: Bungalow
- Property subtype: Single Family Residence
Materials
- Shingle Siding
- Roof: Asphalt
Condition
- New construction: No
- Year built: 1971
Utilities & green energy
- Gas: Oil
- Sewer: Septic Tank
- Water: Drilled Well
- Utilities for property: Cable Connected, Electricity Connected, Phone Connected, Electric
Community & HOA
Community
- Features: Park, Playground, Recreation Center, School Bus Service, Marina, Beach
Location
- Region: Shelburne
Financial & listing details
- Price per square foot: C$211/sqft
- Tax assessed value: C$263,400
- Price range: C$219.9K - C$219.9K
- Date on market: 6/3/2026
- Inclusions: Fridge, Stove, Washer Dryer (As Is Where Is)
- Ownership: Freehold
- Electric utility on property: Yes
Price history
| Date | Event | Price |
|---|---|---|
| 9/8/2026 | Contingent | C$219,900C$211/sqft |
Source:  NSAR #202613127 Report a problem NSAR #202613127 Report a problem | ||
| 9/1/2026 | Price change | C$219,900-12%C$211/sqft |
Source: NSAR #202613127 Report a problem | ||
| 8/21/2026 | Price change | C$249,900-3.8%C$240/sqft |
Source: NSAR #202613127 Report a problem | ||
| 7/23/2026 | Listed for sale | C$259,900-3.7%C$250/sqft |
Source: NSAR #202613127 Report a problem | ||
| 6/25/2026 | Contingent | C$269,900C$260/sqft |
Source: NSAR #202613127 Report a problem | ||
| 6/19/2026 | Price change | C$269,900-10%C$260/sqft |
Source: NSAR #202613127 Report a problem | ||
| 6/3/2026 | Listed for sale | C$299,900C$288/sqft |
Source: NSAR #202613127 Report a problem | ||
Public tax history
Tax history is unavailable.
Climate risks
Neighborhood: B0T
Nearby schools
GreatSchools rating
No schools nearby
We couldn't find any schools near this home.
Schools provided by the listing agent
- Elementary: Hillcrest Academy
- Middle: Shelburne Regional High School
- High: Shelburne Regional High School
Source: NSAR. This data may not be complete. We recommend contacting the local school district to confirm school assignments for this home.
Similar homes
- C$225,0002 bd1 ba1k sqft787 Shore Rd, Churchover, NS B0T 1W0For Sale
 MLS ID #202622080, Donna Williams, RE/MAX Banner Real Estate (Shelburne) Brokerage. NSAR
 - C$189,0002 bd1 ba940 sqft11 Goodick Rd, Lower Sandy Pt, NS B0T 1W0For Sale
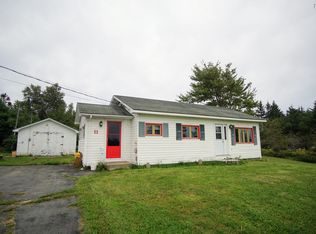 MLS ID #202622890, John Foss, Keller Williams Select Realty (Shelburne) Brokerage. NSAR
 - C$224,9003 bd1 ba1k sqft105 Harriet St, Shelburne, NS B0T 1W0For Sale
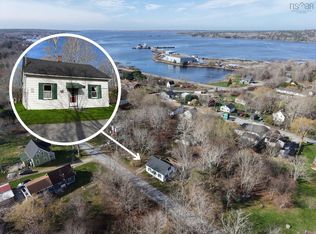 MLS ID #202608982, Meghan Cox, Royal Lepage Atlantic (Mahone Bay) Brokerage. NSAR
 - C$199,0003 bd2 ba1k sqft2067 Sandy Point Rd, Shelburne, NS B0T 1W0For Sale
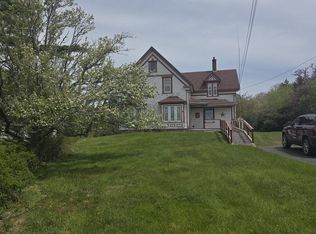 MLS ID #202611947, Julia Murphy, Viewpoint Realty Services Inc. (Shelburne) Brokerage. NSAR
