Enjoy easy one-level living in the welcoming community of Conquerall Bank, just minutes from Bridgewater's restaurants and amenities and a short drive to some of the South Shore's most beautiful beaches, including Crescent, Risser's and Green Bay. This fully renovated bungalow is bright, fresh and move-in ready. The open-concept layout creates an inviting flow through the main living space, complemented by a new kitchen, an updated bathroom featuring a relaxing jet tub, new flooring and fresh paint throughout, three heat pumps provide an affordable and efficient source of heating and cooling for year-round comfort. Main-floor laundry adds everyday convenience, while the new back deck is the perfect spot for morning coffee, summer barbecues or simply enjoying the peaceful surroundings. A full unfinished basement with a walkout provides an abundance of additional storage space with convenient outdoor access~ideal for seasonal items, tools, recreational equipment and more.Outside, the spacious, level backyard is bordered by mature trees, offering plenty of room for gardening, children, pets or outdoor entertaining. A storage shed provides even more space for lawn and garden equipment. With extensive updates already completed and everything you need conveniently located on one level, this home offers comfortable, low-maintenance living in an ideal South Shore location—close to town, yet perfectly positioned to enjoy the beaches and relaxed coastal lifestyle the area is known for.
For sale
C$375,000
1148 Highway 331, Conquerall Bank, NS B0R 1G0
2beds
1,043sqft
Single Family Residence
Built in 1975
0.5 Acres Lot
$-- Zestimate®
C$360/sqft
C$-- HOA
What's special
Fully renovated bungalowOpen-concept layoutNew kitchenNew flooringFresh paint throughout
- 21 hours
- 24
- 1
Zillow last checked:
Listing updated:
Listed by:
Karen Scott,
Engel & Volkers (Lunenburg) Brokerage
Source: NSAR,MLS®#: 202622231 Originating MLS®#: Nova Scotia Association of REALTORS®
Originating MLS®#: Nova Scotia Association of REALTORS®Facts & features
Interior
Bedrooms & bathrooms
- Bedrooms: 2
- Bathrooms: 1
- Full bathrooms: 1
- Main level bathrooms: 1
- Main level bedrooms: 2
Bedroom
- Level: Main
- Area: 119.22
- Dimensions: 12.33 x 9.67
Bathroom
- Level: Main
- Length: 8.83
Kitchen
- Level: Main
- Area: 205.53
- Dimensions: 12.58 x 16.33
Living room
- Level: Main
- Area: 390.56
- Dimensions: 15.42 x 25.33
Heating
- Forced Air, Furnace, Heat Pump -Ductless
Cooling
- Ductless
Features
- High Speed Internet, Master Downstairs
- Basement: Full,Unfinished,Walk-Out Access
- Has fireplace: Yes
- Fireplace features: Electric
Interior area
- Total structure area: 1,043
- Total interior livable area: 1,043 sqft
- Finished area above ground: 1,043
Video & virtual tour
Property
Parking
- Parking features: Carport, Parking Spaces(s), Paved
- Has carport: Yes
- Has uncovered spaces: Yes
- Details: Parking Details(Paved Driveway With Parking Under Carport - Turning Area And Parking Behind Also)
Features
- Levels: One
- Stories: 1
- Patio & porch: Deck
- Has spa: Yes
- Spa features: Private
Lot
- Size: 0.5 Acres
- Features: Partially Cleared, Landscaped, Level, Sloping/Terraced, Wooded, 0.5 to 0.99 Acres
Details
- Additional structures: Shed(s)
- Parcel number: 60337524
- Zoning: Res
- Other equipment: No Rental Equipment
Construction
Type & style
- Home type: SingleFamily
- Architectural style: Bungalow
- Property subtype: Single Family Residence
Materials
- Vinyl Siding, Wood Siding
- Roof: Asphalt
Condition
- New construction: No
- Year built: 1975
Utilities & green energy
- Gas: Oil
- Sewer: Septic Tank
- Water: Drilled Well
- Utilities for property: Cable Connected, Electricity Connected, Phone Connected, Electric
Community & HOA
Community
- Features: Park, School Bus Service, Place of Worship, Beach
Location
- Region: Conquerall Bank
Financial & listing details
- Price per square foot: C$360/sqft
- Price range: C$375K - C$375K
- Date on market: 9/2/2026
- Ownership: Freehold
- Electric utility on property: Yes
Price history
| Date | Event | Price |
|---|---|---|
| 9/2/2026 | Listed for sale | C$375,000C$360/sqft |
Source:  NSAR #202622231 Report a problem NSAR #202622231 Report a problem | ||
Public tax history
Tax history is unavailable.
Climate risks
Neighborhood: B0R
Nearby schools
GreatSchools rating
No schools nearby
We couldn't find any schools near this home.
Schools provided by the listing agent
- Elementary: Pentz Elementary School
- Middle: Hebbville Academy
- High: Park View Education Centre
Source: NSAR. This data may not be complete. We recommend contacting the local school district to confirm school assignments for this home.

Similar homes
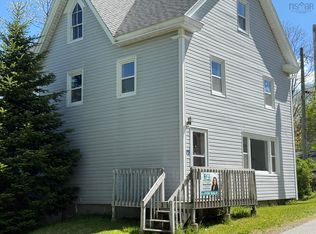
- C$350,0003 bd2 ba1.1k sqft625 Lower Branch Rd, Lower Branch, NS B4V 4M7For Sale
 MLS ID #202622210, Holly Leclercq, EXIT Realty Inter Lake Brokerage. NSAR
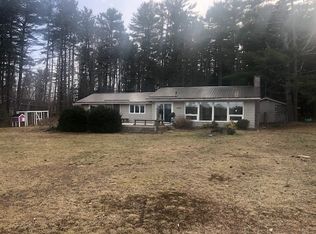
 - C$409,7003 bd2 ba1.2k sqft36 Shore Dr, Lunenburg, NS B4V 0J1For Sale
 MLS ID #202602892, Andrea Whalen, Royal Lepage Atlantic (Mahone Bay) Brokerage. NSAR
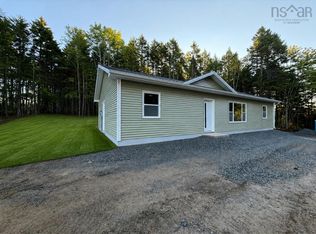
 - C$499,9003 bd2 ba1.4k sqft402 Mullock Rd, Rhodes Corner, NS B4V 5N5New Construction
 MLS ID #202621997, Jay Richards, Holm Realty Limited Brokerage. NSAR
 - C$365,0002 bd2 ba1.4k sqft20 Pine St, Bridgewater, NS B4V 1X5For Sale
 MLS ID #202618297, Stephanie DeVries, ViewPoint Realty Services Inc.(Lunenburg) Brokerage. NSAR
