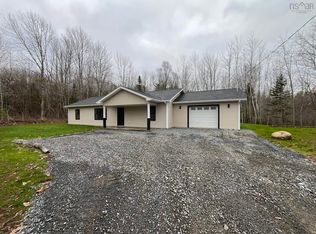
Set on 1.4 acres just 10 minutes from Bridgewater, this 3-bedroom, 1.5-bath home offers the perfect balance of country living and everyday convenience. With plenty of space inside and out, a large detached garage and a long list of recent updates, there’s lots to appreciate here. Many of the big-ticket improvements have already been taken care of, including updates to the roof, electrical, plumbing, hot water tank and well pump all within hthe past 4 years. Multiple heat sources provide year-round comfort with a ductless heat pump, wood stove and electric baseboards. Outside, the spacious covered deck is perfect for relaxing or entertaining, while the 1.4-acre property offers room for gardens, kids, pets and outdoor living. The impressive garage provides plenty of space for vehicles, recreational toys, storage or a workshop. Comfortable, practical and conveniently located, 625 Lower Branch Road offers country space with Bridgewater’s shopping, restaurants and amenities just minutes away.
For sale
C$350,000
625 Lower Branch Rd, Lower Branch, NS B4V 4M7
3beds
1,190sqft
Single Family Residence
Built in ----
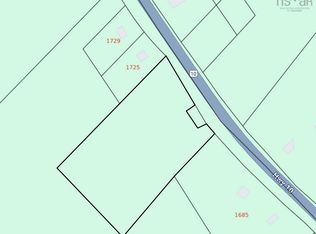
1.39 Acres Lot
$-- Zestimate®
C$294/sqft
C$-- HOA
What's special
Large detached garageMultiple heat sourcesDuctless heat pumpWood stoveElectric baseboardsSpacious covered deck
- 23 hours
- 50
- 2
Zillow last checked:
Listing updated:
Listed by:
Holly Leclercq,
EXIT Realty Inter Lake Brokerage
Source: NSAR,MLS®#: 202622210 Originating MLS®#: Nova Scotia Association of REALTORS®
Originating MLS®#: Nova Scotia Association of REALTORS®Facts & features
Interior
Bedrooms & bathrooms
- Bedrooms: 3
- Bathrooms: 2
- Full bathrooms: 1
- 1/2 bathrooms: 1
- Main level bathrooms: 2
- Main level bedrooms: 3
Bedroom
- Level: Main
- Area: 135.52
- Dimensions: 11.2 x 12.1
Bedroom 1
- Level: Main
- Area: 94.02
- Dimensions: 9.3 x 10.11
Bathroom
- Level: Main
- Area: 63.2
- Dimensions: 7.9 x 8
Bathroom 1
- Level: Main
- Area: 13.5
- Dimensions: 4.5 x 3
Dining room
- Level: Main
- Area: 96.2
- Dimensions: 13 x 7.4
Kitchen
- Level: Main
- Area: 149.5
- Dimensions: 13 x 11.5
Living room
- Level: Main
- Area: 182.7
- Dimensions: 17.4 x 10.5
Heating
- Baseboard, Heat Pump -Ductless, Stove
Cooling
- Ductless
Appliances
- Included: Stove, Dishwasher, Dryer, Washer, Refrigerator
- Laundry: Laundry Room
Features
- High Speed Internet, Master Downstairs
- Flooring: Laminate
- Basement: Full,Walk-Out Access
- Has fireplace: Yes
- Fireplace features: Wood Burning Stove
Interior area
- Total structure area: 1,190
- Total interior livable area: 1,190 sqft
- Finished area above ground: 1,190
Video & virtual tour
Property
Parking
- Parking features: Detached, Wired, Gravel, Multiple Driveways, Parking Spaces(s)
- Has garage: Yes
- Has uncovered spaces: Yes
- Details: Parking Details(Multiple Spaces, Gravel), Garage Details(Wired)
Features
- Patio & porch: Deck
Lot
- Size: 1.39 Acres
- Features: Cleared, Landscaped, 1 to 2.99 Acres
Details
- Additional structures: Shed(s)
- Parcel number: 60666104
- Zoning: Rural
- Other equipment: No Rental Equipment
Construction
Type & style
- Home type: SingleFamily
- Architectural style: Bungalow
- Property subtype: Single Family Residence
Materials
- Vinyl Siding
- Roof: Asphalt
Condition
- New construction: No
Utilities & green energy
- Sewer: Septic Tank
- Water: Drilled Well
- Utilities for property: Cable Connected, Electricity Connected, Phone Connected, Electric
Community & HOA
Community
- Features: Golf, Park, Playground, Recreation Center, School Bus Service, Shopping, Marina, Place of Worship, Beach
Location
- Region: Lower Branch
Financial & listing details
- Price per square foot: C$294/sqft
- Price range: C$350K - C$350K
- Date on market: 9/2/2026
- Inclusions: Appliances As Seen
- Ownership: Freehold
- Electric utility on property: Yes
Price history
| Date | Event | Price |
|---|---|---|
| 9/2/2026 | Listed for sale | C$350,000C$294/sqft |
Source:  NSAR #202622210 Report a problem NSAR #202622210 Report a problem | ||
Public tax history
Tax history is unavailable.
Climate risks
Neighborhood: B4V
Nearby schools
GreatSchools rating
No schools nearby
We couldn't find any schools near this home.
Similar homes
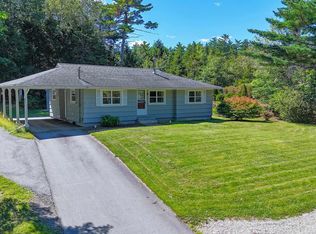
- C$335,0002 bd1 ba1.5k sqft463 Levi Hebb Rd, Wileville, NS B4V 5M2For Sale
 MLS ID #202620652, Karsa Melnick, RE/MAX Banner Real Estate (Bridgewater) Brokerage. NSAR
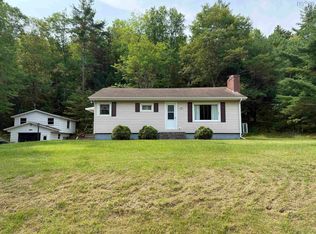
 - C$375,0002 bd1 ba1k sqft1148 Highway 331, Conquerall Bank, NS B0R 1G0For Sale
 MLS ID #202622231, Karen Scott, Engel & Volkers (Lunenburg) Brokerage. NSAR
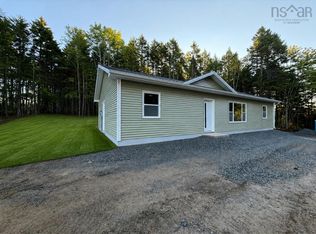
 - C$299,9003 bd1 ba963 sqft83 Lower Branch Rd, Lower Branch, NS B4V 4M4For Sale
 MLS ID #202616925, Angie Brown, EXIT Realty Inter Lake Brokerage. NSAR
 - C$499,9003 bd2 ba1.4k sqft402 Mullock Rd, Rhodes Corner, NS B4V 5N5New Construction
 MLS ID #202621997, Jay Richards, Holm Realty Limited Brokerage. NSAR
