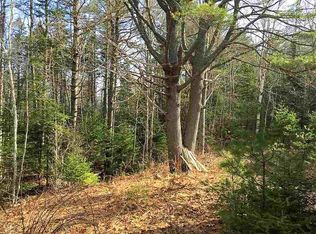
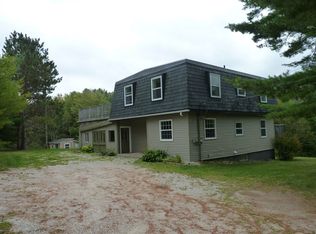
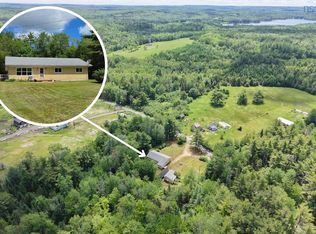
A Little Work, A Lot of Potential, and a Place to Call Home! Not every home comes with shiny new finishes and picture-perfect rooms. Some come with character, possibilities, and the chance to create something truly your own. Welcome to 3 Boehner Road in Martin’s Point, where there’s room for a growing family, space to spread out, and an opportunity to turn a house into the home you’ve been dreaming of. Picture busy mornings around the kitchen table, Sunday dinners with the whole family, and cozy evenings in the living room. Imagine the kids having bedrooms to call their own, a den that becomes your home office, playroom, or creative space, and nearly an acre of property where you can enjoy the outdoors, plant a garden, or simply appreciate having some breathing room. Inside, you’ll find 4 bedrooms plus a den, 1 bathroom, and living spaces filled with natural light. The warm wood accents, French doors, and touches of original character give this home a personality all its own. Now, let’s be upfront — this home needs work! There are updates and improvements to be made, and it won’t be the right fit for someone looking for a move-in-ready property. But for a buyer with vision, a little know-how, and a willingness to put in the effort, there’s an opportunity to make this home your own, one project at a time. At $239,900, this could be an appealing option for buyers looking for space, potential, and the chance to build sweat equity without starting with a much higher purchase price. The walls may need some love, the floors may have stories to tell, and the to-do list might be a little longer than you’d like. But imagine looking back a few years from now at everything you’ve accomplished and saying, “We made this place our home.” 3 Boehner Road isn’t about perfection. It’s about potential, possibilities, and making room for your family’s next chapter.
For sale
C$239,900
3 Boehner Rd, Martins Pt, NS B0J 2E0
4beds
1,614sqft
Single Family Residence
Built in 100
0.92 Acres Lot
$-- Zestimate®
C$149/sqft
C$-- HOA
What's special
Enjoy the outdoorsPlant a gardenWarm wood accentsFrench doorsTouches of original character
- 3 days
- 149
- 18
Zillow last checked:
Listing updated:
Listed by:
Anna King,
Exit Real Estate Professionals Brokerage
Source: NSAR,MLS®#: 202626708 Originating MLS®#: Nova Scotia Association of REALTORS®
Facts & features
Interior
Bedrooms & bathrooms
- Bedrooms: 4
- Bathrooms: 1
- Full bathrooms: 1
- Main level bathrooms: 1
Bedroom
- Level: Second
- Area: 95.03
- Dimensions: 10.11 x 9.4
Bedroom 1
- Level: Second
- Area: 78.1
- Dimensions: 11 x 7.1
Bedroom 2
- Level: Second
- Area: 85.94
- Dimensions: 10.11 x 8.5
Bathroom
- Level: Main
- Area: 62.4
- Dimensions: 7.8 x 8
Dining room
- Level: Main
- Area: 107.17
- Dimensions: 10.11 x 10.6
Kitchen
- Level: Main
- Area: 190.13
- Dimensions: 12.11 x 15.7
Living room
- Level: Main
- Area: 156.71
- Dimensions: 15.5 x 10.11
Office
- Level: Second
- Area: 134.31
- Dimensions: 11.1 x 12.1
Heating
- Forced Air, Furnace
Appliances
- Included: Stove, Dryer, Washer, Refrigerator
Features
- High Speed Internet
- Flooring: Laminate, Linoleum
- Basement: Unfinished,Walk-Out Access
Interior area
- Total structure area: 1,614
- Total interior livable area: 1,614 sqft
- Finished area above ground: 1,614
Property
Parking
- Parking features: No Garage, Gravel
Features
- Levels: 2 Storey
- Stories: 2
- Patio & porch: Deck, Patio
- Has spa: Yes
- Spa features: Bath
Lot
- Size: 0.92 Acres
- Features: Hardwood Bush, Landscaped, Softwood Bush, Wooded, 0.5 to 0.99 Acres
Details
- Additional structures: Shed(s)
- Parcel number: 60109998
- Zoning: MU
- Other equipment: No Rental Equipment
Construction
Type & style
- Home type: SingleFamily
- Property subtype: Single Family Residence
Materials
- Vinyl Siding
- Foundation: Stone
- Roof: Asphalt
Condition
- New construction: No
- Year built: 100
Utilities & green energy
- Gas: Oil
- Sewer: Septic Tank
- Water: Dug
- Utilities for property: Cable Connected, Electricity Connected, Phone Connected
Community & HOA
Community
- Features: Golf, Park, Playground, School Bus Service, Shopping, Marina, Place of Worship, Beach
Location
- Region: Martins Pt
Financial & listing details
- Price per square foot: C$149/sqft
- Price range: C$239.9K - C$239.9K
- Date on market: 10/27/2026
- Inclusions: Fridge, Stove, Washer, Dryer
- Ownership: Freehold
- Electric utility on property: Yes
Price history
| Date | Event | Price |
|---|---|---|
| 10/27/2026 | Listed for sale | C$239,900C$149/sqft |
Source:  NSAR #202626708 Report a problem | ||
Public tax history
Tax history is unavailable.
Climate risks
Neighborhood: B0J
Nearby schools
GreatSchools rating
No schools nearby
We couldn't find any schools near this home.
Schools provided by the listing agent
- Middle: Chester Area Middle School
- High: Forest Heights Community School
Source: NSAR. This data may not be complete. We recommend contacting the local school district to confirm school assignments for this home.
Similar homes
- C$358,9003 bd1 ba1k sqft29 Narrows Basin Rd, Lunenburg, NS B0J 2E0For Sale
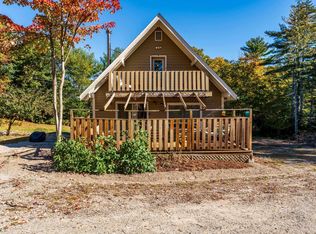 MLS ID #202626298, Cathie Billings, RE/MAX Banner Real Estate (Bridgewater) Brokerage. NSAR
- C$324,9003 bd1 ba1.8k sqft6 North St, Western Shore, NS B0J 1K0For Sale
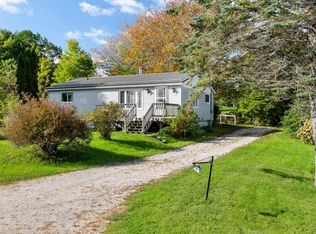 MLS ID #202625360, Monica Sontrop, Engel & Volkers (Chester) Brokerage. NSAR
- C$299,9002 bd1 ba871 sqft17 Freds Rd, Western Shore, NS B0J 1K0For Sale
 MLS ID #202617495, Jennifer Gray, EXIT Realty Inter Lake Brokerage. NSAR
- C$224,9004 bd1 ba1.4k sqft119 Hubley Rd, Lunenburg, NS B0R 1A0For Sale
 MLS ID #202616044, Corey Huskilson, Royal Lepage Atlantic (Mahone Bay) Brokerage. NSAR
