Welcome to 958 Upper Branch Road, a beautifully maintained home just two years young that has been lived in very little and offers the feel of a new property! Featuring 2 bedrooms and 2 bathrooms, this home is thoughtfully designed for comfortable, modern living. The main level boasts engineered hardwood flooring throughout, creating a warm and inviting atmosphere. Comfort is a priority with a whole-house ducted heat pump providing efficient heating and cooling, complemented by electric baseboard heating. The fully finished basement offers even more versatile living space, complete with a recreation room and an office area, making it ideal for working from home, entertaining, or simply enjoying some extra room to relax. Another standout feature is the attached, heated, and fully finished garage, providing excellent year-round convenience and additional functional space. Outside, the beautifully landscaped yard creates an inviting setting to enjoy the outdoors. Relax on the nice deck, unwind in the hot tub, or take advantage of the spacious wrap-around paved driveway, offering plenty of parking for family and guests. Adding to the home's appeal is its modern smart-home system, allowing you to remotely control the heating and cooling, lights, appliances, and alarm system right from your phone. This is an especially convenient feature for those who travel and want the comfort of being able to monitor and manage their home while away. If you're looking for a nearly new property with modern conveniences, additional finished living space, and great outdoor features, 958 Upper Branch Road is well worth a look!
For sale
C$499,500
958 Upper Branch Rd, Lunenburg, NS B4V 3M2
2beds
1,488sqft
Single Family Residence
Built in 2024
0.85 Acres Lot
$-- Zestimate®
C$336/sqft
C$-- HOA
What's special
- 23 hours
- 6
- 1
Zillow last checked:
Listing updated:
Listed by:
Chad Oickle,
EXIT Realty Inter Lake Brokerage
Source: NSAR,MLS®#: 202626859 Originating MLS®#: Nova Scotia Association of REALTORS®
Facts & features
Interior
Bedrooms & bathrooms
- Bedrooms: 2
- Bathrooms: 2
- Full bathrooms: 2
- Main level bathrooms: 1
- Main level bedrooms: 2
Bedroom
- Level: Main
- Area: 94.61
- Dimensions: 8.67 x 10.92
Bedroom 1
- Level: Main
- Area: 164.25
- Dimensions: 12.17 x 13.5
Bathroom
- Level: Main
- Area: 46.75
- Dimensions: 5.5 x 8.5
Bathroom 1
- Level: Basement
- Area: 47.83
- Dimensions: 6.83 x 7
Dining room
- Level: Main
- Area: 124.71
- Dimensions: 10.25 x 12.17
Kitchen
- Level: Main
- Area: 172.36
- Dimensions: 12.17 x 14.17
Living room
- Level: Main
- Area: 98.35
- Dimensions: 8.08 x 12.17
Heating
- Baseboard, Heat Pump
Appliances
- Included: Electric Range, Dishwasher, Dryer, Washer, Refrigerator
- Laundry: Laundry Room
Features
- High Speed Internet, Master Downstairs
- Flooring: Engineered Hardwood, Laminate, Vinyl
- Basement: Full,Finished
Interior area
- Total structure area: 1,488
- Total interior livable area: 1,488 sqft
- Finished area above ground: 1,040
Property
Parking
- Parking features: Attached, Paved
- Has attached garage: Yes
- Details: Garage Details(Attached)
Features
- Patio & porch: Deck
Lot
- Size: 0.85 Acres
- Features: Landscaped, 0.5 to 0.99 Acres
Details
- Additional structures: Shed(s)
- Parcel number: 60325628
- Zoning: Res
- Other equipment: No Rental Equipment
Construction
Type & style
- Home type: SingleFamily
- Architectural style: Bungalow
- Property subtype: Single Family Residence
Materials
- Vinyl Siding
- Roof: Asphalt
Condition
- New construction: No
- Year built: 2024
Utilities & green energy
- Sewer: Septic Tank
- Water: Drilled Well
- Utilities for property: Electricity Connected, Electric
Community & HOA
Location
- Region: Lunenburg
Financial & listing details
- Price per square foot: C$336/sqft
- Price range: C$499.5K - C$499.5K
- Date on market: 10/28/2026
- Ownership: Freehold
- Electric utility on property: Yes
Price history
| Date | Event | Price |
|---|---|---|
| 10/28/2026 | Listed for sale | C$499,500C$336/sqft |
Source:  NSAR #202626859 Report a problem | ||
Public tax history
Tax history is unavailable.
Climate risks
Neighborhood: B4V
Nearby schools
GreatSchools rating
No schools nearby
We couldn't find any schools near this home.


Similar homes
- C$499,5002 bd2 ba1.4k sqft958 Upper Branch Rd, Auburndale, NS B4V 3M2For Sale
 EXIT Realty broker feed
- C$489,9003 bd2 ba1.6k sqft69 Dawson Hts, Pine Grove, NS B0J 1E0For Sale
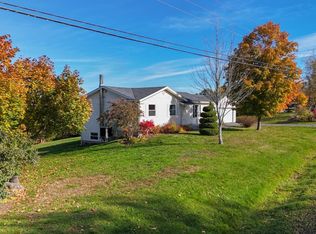 MLS ID #202626659, Jennifer Gray, EXIT Realty Inter Lake Brokerage. NSAR
- C$459,9003 bd2 ba1.7k sqft1077 Conquerall Mills Rd, Lunenburg, NS B4V 6A3For Sale
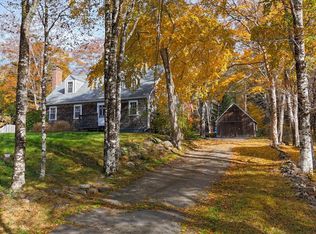 MLS ID #202626669, Jennifer Gray, EXIT Realty Inter Lake Brokerage. NSAR
- C$475,0003 bd2 ba1.4k sqftLOT 12 Lower Branch Rd, Lunenburg, NS B4V 4M4New Construction
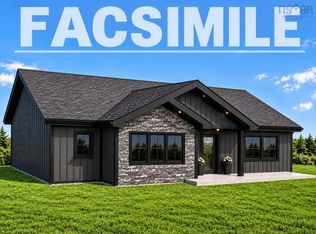 MLS ID #202623706, Tina Williamson, Royal Lepage Atlantic (Mahone Bay) Brokerage. NSAR
