Looking for more space, privacy, and room to enjoy the outdoors without giving up convenient access to everyday amenities? This beautifully updated bungalow in White Hills, Hammonds Plains, offers the best of both worlds. Set on 2.4 acres, the property features a welcoming main level with a bright living room, hardwood floors, and a propane fireplace, along with an inviting kitchen and dining area featuring quartz countertops and patio doors to a spacious rear deck. The primary bedroom offers a walk-in closet and ensuite, while a second bedroom, den or third bedroom, full bath, and convenient main-floor laundry complete the layout. The newly finished walkout basement (2025) adds valuable living space, with a spacious rec room, guest bedroom, half bath, and ample storage. With its separate walkout access, the lower level also offers potential for a secondary suite. The attached double garage was newly finished in 2026, complete with custom cabinetry and premium epoxy flooring. Additional upgrades include a brand-new steel roof and a new well pump and pressure tank (2025). Outside, enjoy a private, beautifully landscaped property with winding garden paths, streams, mature gardens, and an abundance of fruit trees, berry bushes, and grapevines. A true gardener's paradise, with plenty of room to relax and explore, all within easy reach of amenities in Tantallon and Bedford. This is a wonderful opportunity to enjoy a little more breathing room, with the comfort of a move-in ready home.
For sale
C$699,900
397 Rochester Dr, Hammonds Plains, NS B4B 1V7
4beds
2,312sqft
Single Family Residence
Built in 2004
2.41 Acres Lot
$-- Zestimate®
C$303/sqft
C$-- HOA
What's special
Beautifully updated bungalowWelcoming main levelHardwood floorsPropane fireplaceQuartz countertopsSpacious rear deckMain-floor laundry
- 12 days
- 78
- 11
Zillow last checked:
Listing updated:
Listed by:
Jeremiah Wallace,
Viewpoint Realty Services Inc. Brokerage
Source: NSAR,MLS®#: 202625802 Originating MLS®#: Nova Scotia Association of REALTORS®
Facts & features
Interior
Bedrooms & bathrooms
- Bedrooms: 4
- Bathrooms: 3
- Full bathrooms: 2
- 1/2 bathrooms: 1
- Main level bathrooms: 2
- Main level bedrooms: 3
Bedroom
- Level: Main
- Area: 91.73
- Dimensions: 9.25 x 9.92
Bedroom 1
- Level: Main
- Length: 9.92
Bedroom 2
- Level: Basement
- Area: 245.69
- Dimensions: 12.08 x 20.33
Bathroom
- Level: Main
- Area: 33.54
- Dimensions: 5.83 x 5.75
Bathroom 1
- Level: Main
- Area: 47.64
- Dimensions: 5.83 x 8.17
Bathroom 2
- Level: Basement
- Area: 55
- Dimensions: 7.5 x 7.33
Kitchen
- Level: Main
- Length: 18.75
Living room
- Level: Main
- Area: 172.13
- Dimensions: 12.75 x 13.5
Office
- Level: Basement
- Length: 9.42
Heating
- Baseboard, Fireplace(s), Hot Water, Radiant
Appliances
- Included: Stove, Dishwasher, Dryer, Washer, Refrigerator, Water Softener
- Laundry: Laundry Room
Features
- Ensuite Bath, High Speed Internet
- Flooring: Carpet, Ceramic Tile, Hardwood, Laminate, Tile
- Basement: Full,Finished,Walk-Out Access
- Has fireplace: Yes
- Fireplace features: Propane
Interior area
- Total structure area: 2,312
- Total interior livable area: 2,312 sqft
- Finished area above ground: 1,332
Property
Parking
- Total spaces: 2
- Parking features: Attached, Double, Heated Garage, Wired, Gravel, Multiple Driveways
- Attached garage spaces: 2
- Has uncovered spaces: Yes
- Details: Parking Details(Multiple Spaces), Garage Details(Attached Double, Heated)
Features
- Patio & porch: Deck
Lot
- Size: 2.41 Acres
- Features: Partially Cleared, Landscaped, Level, Wooded, 1 to 2.99 Acres
Details
- Additional structures: Shed(s)
- Parcel number: 40836504
- Zoning: MR-1
- Other equipment: Air Exchanger, Fuel Tank(s)
Construction
Type & style
- Home type: SingleFamily
- Architectural style: Bungalow
- Property subtype: Single Family Residence
Materials
- Vinyl Siding
- Roof: Metal
Condition
- New construction: No
- Year built: 2004
Utilities & green energy
- Gas: Oil
- Sewer: Septic Tank
- Water: Drilled Well
- Utilities for property: Cable Connected, Electricity Connected, Phone Connected, Propane
Community & HOA
Community
- Features: Park, Playground, School Bus Service
Location
- Region: Hammonds Plains
Financial & listing details
- Price per square foot: C$303/sqft
- Tax assessed value: C$321,400
- Price range: C$699.9K - C$699.9K
- Date on market: 10/14/2026
- Ownership: Freehold
- Electric utility on property: Yes
Price history
| Date | Event | Price |
|---|---|---|
| 10/14/2026 | Listed for sale | C$699,900+123.6%C$303/sqft |
Source:  NSAR #202625802 Report a problem | ||
| 12/12/2016 | Sold | C$313,000C$135/sqft |
Source: Public Record Report a problem | ||
Public tax history
| Year | Property taxes | Tax assessment |
|---|---|---|
| 2019 | -- | C$311,200 |
Climate risks
Neighborhood: B4B
Nearby schools
GreatSchools rating
No schools nearby
We couldn't find any schools near this home.
- C$295,6003 bd3 ba1.7k sqft393 Rochester Dr, Hammonds Plains, NS B4B1V7Off Market
- C$368,0002 bd2 ba1.5k sqft356 Rochester Dr, Hammonds Plains, NS B4B1V7Off Market
- C$355,7003 bd4 ba2.3k sqft435 Rochester Dr, Hammonds Plains, NS B4B1V7Off Market
- C$371,4003 bd3 ba2k sqft337 Rochester Dr, Hammonds Plains, NS B4B1V7Off Market
Similar homes
- C$684,9004 bd4 ba2.9k sqft1523 White Hills Run, Hammonds Plains, NS B4B 1W1For Sale
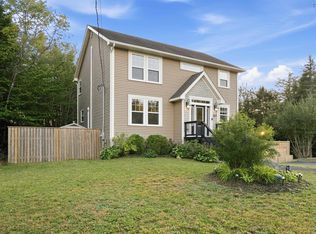 MLS ID #202623962, Janet Josselyn, Sutton Group Professional Realty Brokerage. NSAR
- C$675,0005 bd3 ba2.8k sqft48 Gleneagles Dr, Halifax, NS B4B 1V8For Sale
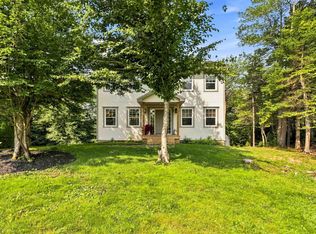 MLS ID #202622574, Jacqui Rostek Holder, Royal LePage Atlantic Brokerage. NSAR
- C$699,9004 bd3 ba2.3k sqft490 Halfway Lake Dr, Hammonds Plains, NS B4B 1M9For Sale
 MLS ID #202626211, Danielle Dubuc, The Agency Real Estate Brokerage Brokerage. NSAR
- C$704,9004 bd3 ba1.9k sqft198 Tattenham Cres, Hammonds Plains, NS B4B 1V2For Sale
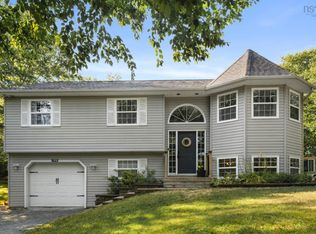 MLS ID #202624496, Mary Laing, Red Door Realty Brokerage. NSAR
