Welcome to 219 Bishops Gate Road in the sought-after community of White Hills! Nestled on a private, park-like 1.75-acre lot, this custom slab-on-grade ICF (Insulated Concrete Form) bungalow offers exceptional energy efficiency, ultra-quiet living, and effortless one-level design. Built with mobility and convenience in mind, the home features level zero-to-one-step entries, an attached 1.5 car garage, and a wide, level driveway. Inside, an airy open-concept layout showcases cathedral ceilings and maple hardwood. The kitchen features antique sable maple cabinetry, Corian counters with an integrated sink, a brand-new stove and dishwasher, and a versatile movable island allowing a full 5-foot turning radius. A bright breakfast nook opens to the peaceful grounds, while a separate laundry room—where a 2-piece bath could be added—accesses both the yard and garage. The 1,400 sq. ft. layout includes three bedrooms, alongside a purpose-built 3-piece bath with an easy-access walk-in shower and nearly a 5-foot turning radius. In-floor radiant heat provides year-round comfort, paired with on-demand domestic hot water and a 5-year-old roof. Outside, enjoy an invisible fence in front plus a fully fenced backyard providing a safe, private space for kids and pets, complete with a storage shed and low-maintenance exterior. Situated in prime Hammonds Plains, you are steps from trails, playground, and water access at McCabe Lake Park and a short drive to Glen Arbour Golf Course. Everyday conveniences are close at hand, whether you head into Bedford for shops, dining, and professional services, or over to Upper Tantallon for markets and recreation. Whether you are a small family or seeking an accessible forever home, this property delivers outstanding comfort and tranquility.
For sale
C$539,900
219 Bishops Gate Rd, Hammonds Plains, NS B4B 2A2
3beds
1,408sqft
Single Family Residence
Built in 2005
1.84 Acres Lot
$-- Zestimate®
C$383/sqft
C$-- HOA
What's special
Exceptional energy efficiencyUltra-quiet livingEffortless one-level designLevel zero-to-one-step entriesWide level drivewayAiry open-concept layoutCathedral ceilings
- 4 days
- 44
- 5
Zillow last checked:
Listing updated:
Listed by:
Lydia MacIsaac,
Viewpoint Realty Services Inc. Brokerage
Source: NSAR,MLS®#: 202626408 Originating MLS®#: Nova Scotia Association of REALTORS®
Facts & features
Interior
Bedrooms & bathrooms
- Bedrooms: 3
- Bathrooms: 1
- Full bathrooms: 1
- Main level bathrooms: 1
- Main level bedrooms: 3
Bedroom
- Level: Main
- Area: 112.11
- Dimensions: 11.1 x 10.1
Bedroom 1
- Level: Main
- Area: 107
- Dimensions: 10 x 10.7
Bathroom
- Level: Main
- Area: 64.61
- Dimensions: 9.1 x 7.1
Dining room
- Level: Main
- Area: 153
- Dimensions: 17 x 9
Kitchen
- Level: Main
- Area: 181.9
- Dimensions: 17 x 10.7
Living room
- Level: Main
- Area: 166.05
- Dimensions: 13.5 x 12.3
Heating
- In Floor, Radiant
Appliances
- Included: Electric Range, Dishwasher, Range Hood, Refrigerator
- Laundry: Laundry Room
Features
- High Speed Internet, Master Downstairs
- Flooring: Ceramic Tile, Hardwood
- Basement: None
Interior area
- Total structure area: 1,408
- Total interior livable area: 1,408 sqft
- Finished area above ground: 1,408
Property
Parking
- Total spaces: 3.5
- Parking features: Attached, 1.5, Heated Garage, Wired, Double, Gravel
- Attached garage spaces: 1.5
- Details: Parking Details(Double Gravel), Garage Details(Attached 21x14)
Features
- Patio & porch: Deck
- Fencing: Fenced
Lot
- Size: 1.84 Acres
- Features: Partially Cleared, Partial Landscaped, Wooded, 1 to 2.99 Acres
Details
- Additional structures: Shed(s)
- Parcel number: 41078759
- Zoning: MR-1
- Other equipment: Air Exchanger, No Rental Equipment
Construction
Type & style
- Home type: SingleFamily
- Architectural style: Bungalow
- Property subtype: Single Family Residence
Materials
- Vinyl Siding
- Foundation: Insulated Concrete
- Roof: Asphalt
Condition
- New construction: No
- Year built: 2005
Utilities & green energy
- Gas: Oil
- Sewer: Septic Tank
- Water: Drilled Well
- Utilities for property: Cable Connected, Electricity Connected, Phone Connected
Community & HOA
Community
- Features: Golf, Park, Playground, Recreation Center, School Bus Service, Place of Worship
Location
- Region: Hammonds Plains
Financial & listing details
- Price per square foot: C$383/sqft
- Tax assessed value: C$260,400
- Price range: C$539.9K - C$539.9K
- Date on market: 10/22/2026
- Inclusions: Fridge Stove Dishwasher Microwave Rangehood
- Ownership: Freehold
- Electric utility on property: Yes
Price history
| Date | Event | Price |
|---|---|---|
| 10/22/2026 | Listed for sale | C$539,900C$383/sqft |
Source:  NSAR #202626408 Report a problem | ||
Public tax history
| Year | Property taxes | Tax assessment |
|---|---|---|
| 2019 | -- | C$260,400 |
Climate risks
Neighborhood: B4B
Nearby schools
GreatSchools rating
No schools nearby
We couldn't find any schools near this home.
- C$336,8004 bd3 ba2.2k sqft199 Bishops Gate Rd, Hammonds Plains, NS B4B2A2Off Market
- C$330,3003 bd3 ba2.4k sqft239 Bishops Gate Rd, Hammonds Plains, NS B4B2A2Off Market
- C$354,8004 bd3 ba2.3k sqft259 Bishops Gate Rd, Hammonds Plains, NS B4B2A2Off Market
- C$422,200-- bd3 ba2.8k sqft200 Bishops Gate Rd, Hammonds Plains, NS B4B2A3Off Market
Similar homes
- C$599,9003 bd3 ba1.9k sqft35 Tomahawk Run, Hammonds Plains, NS B4B 1Z4For Sale
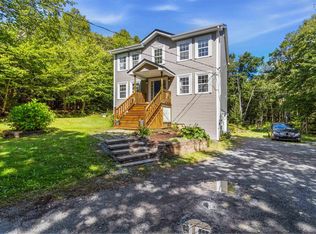 MLS ID #202623206, Thelma Laing, Royal LePage Anchor Realty Brokerage. NSAR
- C$473,0003 bd2 ba1.2k sqft51 Bianca Ct, Halifax, NS B4E 3E2For Sale
 MLS ID #202626342, Roshanak Abbas Nazari, Royal LePage Atlantic Brokerage. NSAR
- C$529,9003 bd4 ba1.9k sqft20 Ridge Ave, Lower Sackville, NS B4C 2L6For Sale
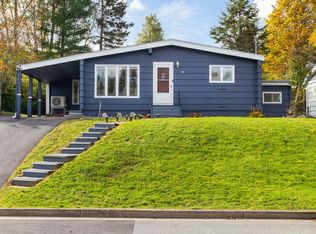 MLS ID #202626247, Ann Tresa Mathew, Keller Williams Select Realty Brokerage. NSAR
- C$529,9003 bd2 ba1.7k sqft73 Wynn Castle Dr, Lower Sackville, NS B4E 2H3For Sale
 MLS ID #202624876, Janet Josselyn, Sutton Group Professional Realty Brokerage. NSAR
