to follow
For sale
C$449,900
489 Cobequid Rd, Lower Sackville, NS B4C 3Y7
4beds
1,862sqft
Single Family Residence
Built in ----
8,398 Square Feet Lot
$-- Zestimate®
C$242/sqft
C$-- HOA
What's special
- 7 days
- 35
- 4
Zillow last checked:
Listing updated:
Listed by:
Matthew Stright,
Royal LePage Atlantic Brokerage
Source: NSAR,MLS®#: 202626537 Originating MLS®#: Nova Scotia Association of REALTORS®
Facts & features
Interior
Bedrooms & bathrooms
- Bedrooms: 4
- Bathrooms: 2
- Full bathrooms: 2
- Main level bathrooms: 1
- Main level bedrooms: 2
Bedroom
- Level: Main
- Area: 164.71
- Dimensions: 9.1 x 18.1
Bedroom 1
- Level: Basement
- Length: 13.9
Bedroom 2
- Level: Basement
- Area: 124.96
- Dimensions: 14.2 x 8.8
Bathroom
- Level: Main
- Area: 44.66
- Dimensions: 5.8 x 7.7
Bathroom 1
- Level: Basement
- Length: 4.9
Kitchen
- Level: Main
- Area: 124.3
- Dimensions: 11 x 11.3
Living room
- Level: Main
- Area: 197.2
- Dimensions: 17 x 11.6
Heating
- Forced Air
Appliances
- Included: Stove, Dishwasher, Dryer, Washer, Refrigerator
Features
- High Speed Internet, Master Downstairs
- Flooring: Ceramic Tile, Laminate, Vinyl
- Basement: Partially Finished,Walk-Out Access
Interior area
- Total structure area: 1,862
- Total interior livable area: 1,862 sqft
- Finished area above ground: 1,042
Property
Parking
- Total spaces: 2
- Parking features: No Garage, Double, Gravel
Features
- Patio & porch: Deck
Lot
- Size: 8,398 Square Feet
- Features: Partially Cleared, Partial Landscaped, Under 0.5 Acres, Near Public Transit
Details
- Parcel number: 40094815
- Zoning: R6
- Other equipment: Fuel Tank(s)
Construction
Type & style
- Home type: SingleFamily
- Architectural style: Bungalow
- Property subtype: Single Family Residence
Materials
- Vinyl Siding
- Roof: Asphalt
Condition
- New construction: No
Utilities & green energy
- Sewer: Septic Tank
- Water: Municipal
- Utilities for property: Cable Connected, Electricity Connected, Propane
Community & HOA
Community
- Features: Park, Playground, Recreation Center, School Bus Service, Shopping, Place of Worship
Location
- Region: Lower Sackville
Financial & listing details
- Price per square foot: C$242/sqft
- Tax assessed value: C$117,200
- Price range: C$449.9K - C$449.9K
- Date on market: 10/23/2026
- Ownership: Freehold
- Electric utility on property: Yes
Price history
| Date | Event | Price |
|---|---|---|
| 10/23/2026 | Listed for sale | C$449,900+291.2%C$242/sqft |
Source:  NSAR #202626537 Report a problem | ||
| 10/26/2016 | Sold | C$115,000C$62/sqft |
Source: Public Record Report a problem | ||
Public tax history
| Year | Property taxes | Tax assessment |
|---|---|---|
| 2019 | -- | C$117,200 |
Climate risks
Neighborhood: B4C
Nearby schools
GreatSchools rating
No schools nearby
We couldn't find any schools near this home.
Schools provided by the listing agent
- Elementary: Caudle Park Elementary School
- Middle: AJ Smeltzer Junior High School
- High: Sackville High School
Source: NSAR. This data may not be complete. We recommend contacting the local school district to confirm school assignments for this home.
- C$125,700-- bd1 ba1k sqft491 Cobequid Rd, Lower Sackville, NS B4C3Y7Off Market
- C$113,200-- bd1 ba804 sqft485 Cobequid Rd, Lower Sackville, NS B4C3Y7Off Market
- C$260,8004 bd2 ba2.1k sqft490 Cobequid Rd, Lower Sackville, NS B4C4E8Off Market
- C$204,3003 bd1 ba1k sqft6 Sucker Brook Rd, Lower Sackville, NS B4C4E7Off Market
Similar homes
- C$449,9004 bd2 ba1.4k sqft103 Sami Dr, Lower Sackville, NS B4C 3S6For Sale
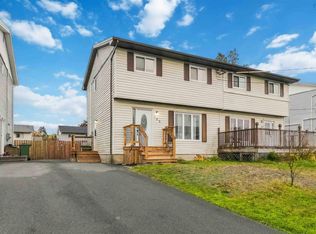 MLS ID #202626753, Colton Collins, Keller Williams Select Realty Brokerage. NSAR
- C$429,9005 bd2 ba1.5k sqft16 Laurie Dr, Lower Sackville, NS B4E 1G2For Sale
 MLS ID #202626976, Glen Cluett, Sutton Group Professional Realty Brokerage. NSAR
- C$494,9003 bd2 ba1.4k sqft21 Laurie Dr, Lower Sackville, NS B4E 1G1For Sale
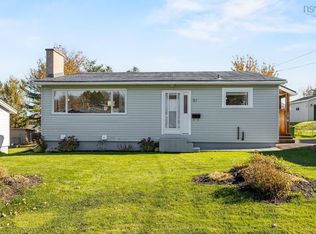 MLS ID #202626772, Todd Richardson, Exit Realty Metro Brokerage. NSAR
- C$474,9004 bd2 ba1.5k sqft75 Kaye St, Lower Sackville, NS B4C 1M8For Sale
 MLS ID #202625230, Kimia Nejat, Exit Realty Metro Brokerage. NSAR
