Welcome to 16 Rothsay Court, a beautifully maintained split-entry home ideally situated in the heart of Lower Sackville. The bright and inviting main level offers a well-appointed kitchen and dining area that flows seamlessly into the living room, complemented by three comfortable bedrooms and a convenient 3-piece bathroom. A true highlight is the impressive 20’ x 14’ screened three-season sunroom—an exceptional space for morning coffee, entertaining, or relaxing with family and friends. The walkout lower level provides incredible versatility, featuring two additional rooms with one showcasing beautiful French doors, a full bathroom, laundry, and a temporary kitchenette. This flexible space presents exciting possibilities for extended family, a home office, recreation, or potential mortgage-helper use, subject to buyer due diligence and applicable requirements. Recent improvements include a 2025 HVAC system, 2020 roof, 2026 stove and over-the-range microwave, and 2023 washer. Outside, the generous yard and storage shed provide plenty of space to enjoy and personalize. Located close to schools, shopping, parks, and everyday amenities, 16 Rothsay Court combines comfort, flexibility, and convenience in one desirable Lower Sackville address.
For sale
C$539,000
16 Rothsay Ct, Halifax, NS B4C 3W6
5beds
2,375sqft
Single Family Residence
Built in 1988
6,730 Square Feet Lot
$-- Zestimate®
C$227/sqft
C$-- HOA
What's special
Well-appointed kitchenThree comfortable bedroomsBeautiful french doorsGenerous yardStorage shed
- 10 days
- 51
- 5
Zillow last checked:
Listing updated:
Listed by:
Sahej Riar,
RE/MAX Nova (Halifax) Brokerage,
Amit Patel,
RE/MAX Nova (Halifax)
Source: NSAR,MLS®#: 202623823 Originating MLS®#: Nova Scotia Association of REALTORS®
Originating MLS®#: Nova Scotia Association of REALTORS®Facts & features
Interior
Bedrooms & bathrooms
- Bedrooms: 5
- Bathrooms: 2
- Full bathrooms: 2
- Main level bathrooms: 1
- Main level bedrooms: 3
Bedroom
- Level: Main
- Area: 68.87
- Dimensions: 9.7 x 7.1
Bedroom 1
- Level: Main
- Area: 111.8
- Dimensions: 13 x 8.6
Bedroom 2
- Level: Lower
- Area: 213.18
- Dimensions: 11.4 x 18.7
Bedroom 3
- Level: Lower
- Area: 124.45
- Dimensions: 9.5 x 13.1
Bathroom
- Level: Main
- Area: 87
- Dimensions: 11.6 x 7.5
Bathroom 1
- Level: Lower
- Area: 33
- Dimensions: 6.6 x 5
Dining room
- Level: Main
- Area: 126.72
- Dimensions: 13.2 x 9.6
Kitchen
- Level: Main
- Area: 124.12
- Dimensions: 11.6 x 10.7
Living room
- Level: Main
- Area: 196.5
- Dimensions: 13.1 x 15
Heating
- Baseboard, Heat Pump -Ductless
Appliances
- Included: Central Vacuum, Range, Stove, Dishwasher, Dryer, Washer, Freezer, Microwave
- Laundry: Laundry Room
Features
- Central Vacuum, Ensuite Bath, High Speed Internet, Master Downstairs
- Flooring: Carpet, Laminate, Vinyl
- Basement: Finished,Walk-Out Access
Interior area
- Total structure area: 2,375
- Total interior livable area: 2,375 sqft
- Finished area above ground: 1,391
Video & virtual tour
Property
Parking
- Parking features: No Garage, Paved
- Has uncovered spaces: Yes
- Details: Parking Details(Driveway Can Accommodate 6 Cars.), Garage Details(No Garage)
Features
- Levels: Split Entry
- Patio & porch: Deck
Lot
- Size: 6,730 Square Feet
- Features: Landscaped, Under 0.5 Acres, Near Public Transit
Details
- Additional structures: Shed(s)
- Parcel number: 40448888
- Zoning: R-1
- Other equipment: Air Exchanger, No Rental Equipment
Construction
Type & style
- Home type: SingleFamily
- Property subtype: Single Family Residence
Materials
- Brick, Vinyl Siding, Wood Siding
- Foundation: Pillar/Post/Pier
- Roof: Asphalt
Condition
- New construction: No
- Year built: 1988
Utilities & green energy
- Sewer: Municipal
- Water: Municipal
- Utilities for property: Cable Connected, Electricity Connected, Phone Connected, Electric
Community & HOA
Community
- Features: Park, Place of Worship, Playground, Recreation Center, School Bus Service, Shopping
Location
- Region: Halifax
Financial & listing details
- Price per square foot: C$227/sqft
- Price range: C$539K - C$539K
- Date on market: 9/18/2026
- Inclusions: Fridge, Microwave, Dishwasher, Stove, Washer & Dryer
- Ownership: Freehold
- Electric utility on property: Yes
Price history
| Date | Event | Price |
|---|---|---|
| 9/18/2026 | Listed for sale | C$539,000C$227/sqft |
Source:  NSAR #202623823 Report a problem NSAR #202623823 Report a problem | ||
| 9/16/2022 | Sold | --0 |
Source: EXIT Realty solds #3106595695404149587 Report a problem | ||
Public tax history
Tax history is unavailable.
Climate risks
Neighborhood: B4C
Nearby schools
GreatSchools rating
No schools nearby
We couldn't find any schools near this home.
Schools provided by the listing agent
- Elementary: Smokey Drive Elementary School
- Middle: Leslie Thomas Junior High School
- High: Sackville High School
Source: NSAR. This data may not be complete. We recommend contacting the local school district to confirm school assignments for this home.
- C$246,600-- bd2 ba2.3k sqft20 Rogers Dr, Lower Sackville, NS B4C3G7Off Market
- C$246,500-- bd2 ba2.3k sqft16 Rogers Dr, Lower Sackville, NS B4C3G7Off Market
- C$253,000-- bd3 ba2.3k sqft14 Rogers Dr, Lower Sackville, NS B4C3G7Off Market
- C$246,100-- bd2 ba2.3k sqft32 Rogers Dr, Lower Sackville, NS B4C3G7Off Market
Similar homes
- C$549,9004 bd2 ba1.8k sqft131 Churchill Downs Cir, Lower Sackville, NS B4E 2J5For Sale
 MLS ID #202624167, John Knol, Viewpoint Realty Services Inc. (Elmsdale) Brokerage. NSAR
 - C$509,0004 bd3 ba1.9k sqft179 Sampson Dr, Lower Sackville, NS B4C 2V9For Sale
 MLS ID #202621626, Sandra Pike, Royal LePage Atlantic Brokerage. NSAR
 - C$529,0003 bd2 ba1.9k sqft49 Belleshire Dr, Halifax, NS B4C 1M4For Sale
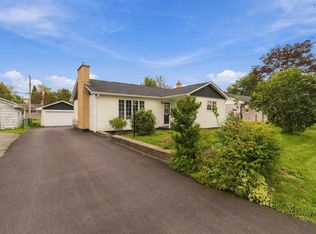 MLS ID #202623767, Colton Collins, Keller Williams Select Realty Brokerage. NSAR
 - C$539,9005 bd2 ba1.9k sqft60 Wilmot St, Lower Sackville, NS B4C 2A8For Sale
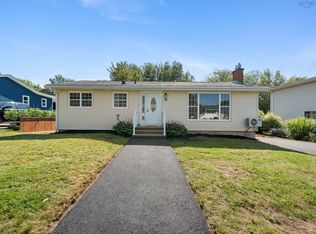 MLS ID #202620032, Cathy Hughes, Nova Coast Realty Inc. Brokerage. NSAR
