Welcome to this charming 3-bedroom, 2-bathroom home, offered for the very first time and maintained by its original family. Built 54 years ago, this bright and inviting residence provides a wonderful canvas for your personal updates and modern touches. Step into a welcoming foyer featuring hardwood stairs that lead up to the light-filled main living room, complete with classic hardwood floors. The generous primary br was originally two separate rms & could be converted back if a 4-br layout is preferred. Downstairs, the finished basement awaits your creative vision, offering a bedroom, bathroom, laundry rm, & rec room with incredible potential to be updated to fit your needs. Outside, you can enjoy morning coffee on the good-sized back deck overlooking the fully fenced yard, which also includes a handy storage shed. Situated in an unbeatable location close to local shopping, amenities, and highway access, this cozy home is ready for its next chapter, offering a wonderful opportunity to bring your own vision to life and make it truly your own.
For sale
C$449,900
33 Coles Rd, Halifax, NS B4C 1T9
3beds
2,060sqft
Single Family Residence
Built in 1972
7,853 Square Feet Lot
$-- Zestimate®
C$218/sqft
C$-- HOA
What's special
Bright and inviting residenceWelcoming foyerHardwood stairsClassic hardwood floorsGood-sized back deckFully fenced yardHandy storage shed
- 7 days
- 59
- 7
Zillow last checked:
Listing updated:
Listed by:
Katherine Wambolt,
Royal LePage Atlantic Brokerage,
Ashley Wambolt,
Royal LePage Atlantic
Source: NSAR,MLS®#: 202623957 Originating MLS®#: Nova Scotia Association of REALTORS®
Originating MLS®#: Nova Scotia Association of REALTORS®Facts & features
Interior
Bedrooms & bathrooms
- Bedrooms: 3
- Bathrooms: 2
- Full bathrooms: 2
- Main level bathrooms: 1
- Main level bedrooms: 2
Bedroom
- Level: Main
- Area: 110
- Dimensions: 10 x 11
Bedroom 1
- Level: Basement
- Area: 114.48
- Dimensions: 10.8 x 10.6
Bathroom
- Level: Main
- Area: 36
- Dimensions: 4 x 9
Bathroom 1
- Level: Basement
- Area: 42
- Dimensions: 7.5 x 5.6
Kitchen
- Level: Main
- Area: 176.4
- Dimensions: 19.6 x 9
Living room
- Level: Main
- Area: 220.8
- Dimensions: 16 x 13.8
Heating
- Baseboard
Appliances
- Included: Stove, Dryer, Washer, Refrigerator
- Laundry: Laundry Room
Features
- High Speed Internet, Master Downstairs
- Flooring: Carpet, Hardwood, Laminate, Vinyl
- Basement: Finished
Interior area
- Total structure area: 2,060
- Total interior livable area: 2,060 sqft
- Finished area above ground: 1,100
Property
Parking
- Total spaces: 2
- Parking features: Double, Paved
- Details: Parking Details(Double), Garage Details(None)
Features
- Levels: Split Entry
- Patio & porch: Deck
- Fencing: Partial
Lot
- Size: 7,853 Square Feet
- Features: Cleared, Landscaped, Under 0.5 Acres, Near Public Transit
Details
- Additional structures: Shed(s)
- Parcel number: 00359398
- Zoning: R1
- Other equipment: No Rental Equipment
Construction
Type & style
- Home type: SingleFamily
- Property subtype: Single Family Residence
Materials
- Vinyl Siding
- Roof: Asphalt
Condition
- New construction: No
- Year built: 1972
Utilities & green energy
- Gas: Oil
- Sewer: Municipal
- Water: Municipal
- Utilities for property: Cable Connected, Electricity Connected, Phone Connected
Community & HOA
Community
- Features: Beach, Park, Place of Worship, Playground, Recreation Center, School Bus Service, Shopping
Location
- Region: Halifax
Financial & listing details
- Price per square foot: C$218/sqft
- Price range: C$449.9K - C$449.9K
- Date on market: 9/21/2026
- Inclusions: Fridge/Stove/Washer/Dryer "as Is Where Is"
- Ownership: Estate Sale
- Electric utility on property: Yes
Price history
| Date | Event | Price |
|---|---|---|
| 9/21/2026 | Listed for sale | C$449,900C$218/sqft |
Source:  NSAR #202623957 Report a problem NSAR #202623957 Report a problem | ||
Public tax history
Tax history is unavailable.
Climate risks
Neighborhood: B4C
Nearby schools
GreatSchools rating
No schools nearby
We couldn't find any schools near this home.
Schools provided by the listing agent
- Elementary: Caudle Park Elementary School
- Middle: AJ Smeltzer Junior High School
- High: Sackville High School
Source: NSAR. This data may not be complete. We recommend contacting the local school district to confirm school assignments for this home.
Similar homes
- C$499,9003 bd2 ba1.7k sqft44 Hillside Ave, Halifax, NS B4C 1W7For Sale
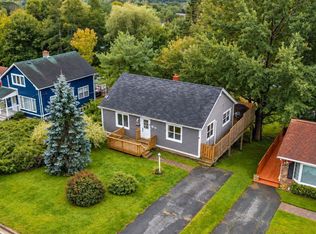 MLS ID #202624284, Lori Hennessey, Royal LePage Anchor Realty (Spryfield) Brokerage. NSAR
 - C$519,9003 bd2 ba2k sqft85 Prince St, Lower Sackville, NS B4C 1L2For Sale
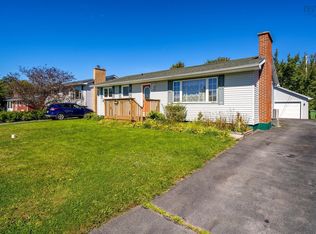 MLS ID #202623643, Colleen Ryan, Royal LePage Atlantic Brokerage. NSAR
 - C$529,0003 bd2 ba1.9k sqft49 Belleshire Dr, Halifax, NS B4C 1M4For Sale
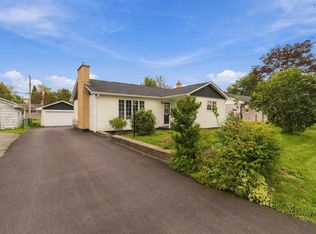 MLS ID #202623767, Colton Collins, Keller Williams Select Realty Brokerage. NSAR
 - C$409,9003 bd1 ba1.2k sqft13 Florence Place Ct, Halifax, NS B4C 3X3For Sale
 MLS ID #202624380, Lois McGrath, Royal LePage Anchor Realty Brokerage. NSAR
