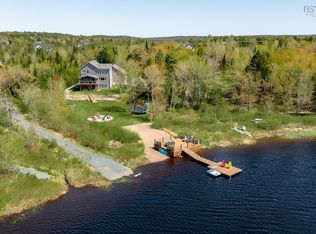
Exceptional Custom-Built Home in the Prestigious Forest Hills Estates! Welcome to this stunning, custom-built home nestled in a sought-after subdivision of fine properties , just 25 minutes from Bedford and 20 minutes from Windsor. Thoughtfully designed and loaded with premium features, this property offers the perfect blend of luxury, comfort, and functionality. Boasting five spacious bedrooms and four well-appointed bathrooms, including three bedrooms with private en suites, this home is ideal for growing families or those who love to host guests in style. The layout features bright, open-concept living spaces with an abundance of natural light, creating a warm and inviting atmosphere throughout. At the heart of the home is a gorgeous, chef-inspired kitchen complete with high-end appliances, ample cabinetry, and generous workspace—perfect for entertaining or everyday living. The open design seamlessly connects the kitchen, dining, and living areas. Enjoy year-round comfort with multiple propane fireplaces located on the main level, upper level, and fully finished basement, adding both warmth and ambiance throughout the home. Retreat to the luxurious primary suite on the second level, featuring a spa-like en suite designed for relaxation. The lower level continues to impress with another spa-inspired hot tub, along with a home gym and add bar equip with fridge/ dishwasher, and media room. Distinctive cork flooring runs throughout the home, offering durability, comfort, and a modern aesthetic. Car enthusiasts, hobbyists, and outdoor lovers will appreciate the incredible garage space, including a double attached garage plus a detached double garage/workshop equipped with its own bathroom and heat pump—perfect for all your tools, toys, and projects. Additional highlights include an upgraded, commercial-grade internet system, ensuring seamless connectivity /Sonos audio system throughout the home. This exceptional property is a must see call to view!
For sale
C$1,399,000
11 Argyle Close, Ardoise, NS B0N 1L0
5beds
5,682sqft
Single Family Residence
Built in 2018
1.7 Acres Lot
$-- Zestimate®
C$246/sqft
C$-- HOA
What's special
Five spacious bedroomsFour well-appointed bathroomsBright open-concept living spacesAbundance of natural lightGorgeous chef-inspired kitchenHigh-end appliancesAmple cabinetry
- 109 days |
- 35 |
- 1 |
Zillow last checked:
Listing updated:
Listed by:
Sandra Bryant,
Bryant Realty Atlantic Brokerage,
Ron Bryant,
Bryant Realty Atlantic
Source: NSAR,MLS®#: 202606538 Originating MLS®#: Nova Scotia Association of REALTORS®
Originating MLS®#: Nova Scotia Association of REALTORS®Facts & features
Interior
Bedrooms & bathrooms
- Bedrooms: 5
- Bathrooms: 5
- Full bathrooms: 4
- 1/2 bathrooms: 1
- Main level bathrooms: 1
Bedroom
- Level: Second
- Area: 178.71
- Dimensions: 16.1 x 11.1
Bedroom 1
- Level: Second
- Area: 228.8
- Dimensions: 17.6 x 13
Bedroom 2
- Level: Basement
- Area: 143.19
- Dimensions: 12.9 x 11.1
Bathroom
- Level: Main
- Area: 15.6
- Dimensions: 5.2 x 3
Bathroom 1
- Level: Second
- Area: 119.78
- Dimensions: 11.3 x 10.6
Bathroom 2
- Level: Second
- Area: 46.74
- Dimensions: 11.4 x 4.1
Bathroom 3
- Level: Second
- Area: 49.5
- Dimensions: 9.9 x 5
Bathroom 4
- Level: Basement
- Area: 55.12
- Dimensions: 10.6 x 5.2
Dining room
- Level: Main
- Area: 372.8
- Dimensions: 23.3 x 16
Family room
- Level: Basement
- Area: 591.92
- Dimensions: 30.2 x 19.6
Kitchen
- Level: Main
- Area: 308
- Dimensions: 20 x 15.4
Living room
- Level: Main
- Area: 479.4
- Dimensions: 23.5 x 20.4
Heating
- Heat Pump, In Floor
Appliances
- Included: Gas Cooktop, Oven, Electric Oven, Dishwasher, Dryer, Washer, Freezer, Microwave, Refrigerator, Wine Cooler, Other, Water Heater, Water Softener Rented
- Laundry: Laundry Room
Features
- Central Vacuum, Ensuite Bath, High Speed Internet
- Flooring: Ceramic Tile, Cork
- Basement: Full,Finished,Walk-Out Access
- Has fireplace: Yes
- Fireplace features: Propane
Interior area
- Total structure area: 5,682
- Total interior livable area: 5,682 sqft
- Finished area above ground: 3,743
Property
Parking
- Total spaces: 7
- Parking features: Attached, Detached, Double, Triple, Heated Garage, Wired, Other, Paved
- Attached garage spaces: 5
- Details: Garage Details(Double Attached Abd Double Detached +workshop)
Features
- Levels: Two
- Stories: 2
- Patio & porch: Deck
- Exterior features: Balcony, Barbecue
- Has spa: Yes
- Spa features: Heated
Lot
- Size: 1.7 Acres
- Features: Landscaped, Rolling Slope, Wooded, 1 to 2.99 Acres
Details
- Parcel number: 45398955
- Zoning: RES
- Other equipment: Air Exchanger, Fuel Tank(s)
Construction
Type & style
- Home type: SingleFamily
- Property subtype: Single Family Residence
Materials
- Brick, Vinyl Siding
- Roof: Asphalt
Condition
- New construction: No
- Year built: 2018
Utilities & green energy
- Sewer: Septic Tank
- Water: Drilled Well
- Utilities for property: Cable Connected, Electricity Connected, Phone Connected, Electric, Propane
Community & HOA
Community
- Features: Park, Place of Worship, Beach
- Security: Security System
Location
- Region: Ardoise
Financial & listing details
- Price per square foot: C$246/sqft
- Price range: C$1.4M - C$1.4M
- Date on market: 4/7/2026
- Ownership: Freehold
- Electric utility on property: Yes
Sandra Bryant
Sandra Bryant
(902) 830-4545
By pressing Contact Agent, you agree that the real estate professional identified above may call/text you about your search, which may involve use of automated means and pre-recorded/artificial voices. You don't need to consent as a condition of buying any property, goods, or services. Message/data rates may apply. You also agree to our Terms of Use. Zillow does not endorse any real estate professionals. We may share information about your recent and future site activity with your agent to help them understand what you're looking for in a home.
Price history
| Date | Event | Price |
|---|---|---|
| 7/9/2026 | Price change | C$1,399,000-6.7%C$246/sqft |
Source:  NSAR #202606538 Report a problem NSAR #202606538 Report a problem | ||
| 5/16/2026 | Price change | C$1,499,000-6.3%C$264/sqft |
Source: NSAR #202606538 Report a problem | ||
| 5/4/2026 | Price change | C$1,599,000-5.4%C$281/sqft |
Source: NSAR #202606538 Report a problem | ||
| 4/7/2026 | Listed for sale | C$1,690,000C$297/sqft |
Source: NSAR #202606538 Report a problem | ||
Public tax history
Tax history is unavailable.
Climate risks
Neighborhood: Ardoise
Nearby schools
GreatSchools rating
No schools nearby
We couldn't find any schools near this home.
Schools provided by the listing agent
- High: Avon View High School
Source: NSAR. This data may not be complete. We recommend contacting the local school district to confirm school assignments for this home.
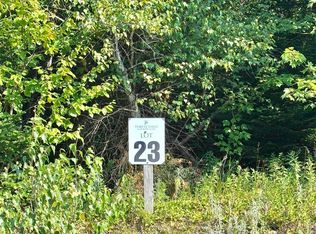
- C$59,9001.226 AcresHighland Dr #23, Stewiacke, NS B0N2J0Lot/Land
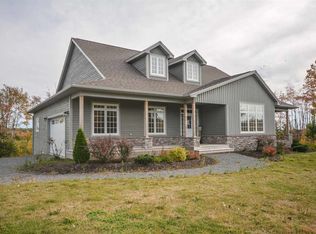
- C$--3 bd2 ba2.1k sqft25 Highland Dr, West Hants, NS B0N3A0Off Market
- C$39,9006,394.608 Square FeetBlack Cherry Ln, West Hants, NS B0N3A0Lot/Land
- C$849,9004 bd6 ba4.4k sqft15 Poplar Way, West Hants, NS B0N3A0For Sale

- C$39,9007,352.928 Square FeetBlack Cherry Ln, West Hants, NS B0N3A0Lot/Land
- C$39,9000.292 AcresBlack Cherry Ln, West Hants, NS B0N3A0Lot/Land
- C$39,9009,021.276 Square FeetBlack Cherry Ln, West Hants, NS B0N3A0Lot/Land
- C$49,9000.265 Acres36 Discovery Cres, West Hants, NS B0N3A0Lot/Land
Similar homes
- C$1,399,8953 bd3 ba3.5k sqft22 Western Point Ln, East Hants, NS B0N 1Z0For Sale
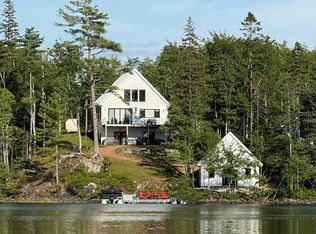 MLS ID #202604944, David Vogt, Gold Star Realty Limited Brokerage. NSAR
 - C$1,375,0004 bd4 ba2.9k sqft1290 McCabe Lake Dr, Halifax, NS B4E 0P6For Sale
 MLS ID #202615442, Emma Moore, Royal LePage Atlantic (Dartmouth) Brokerage. NSAR
 - C$1,450,0005 bd4 ba4.1k sqft5731 Highway 2, Oakfield, NS B2T 1B2For Sale
 MLS ID #202615767, Katherine MacDonald, Royal LePage Atlantic (Dartmouth) Brokerage. NSAR
 - C$1,479,0005 bd4 ba3.7k sqft1424 McCabe Lake Dr, Halifax, NS B4E 0P6For Sale
 MLS ID #202603901, Brady Crewe, Parachute Realty Brokerage. NSAR
 - C$1,479,9004 bd4 ba3.9k sqft95 Heatherton Cres, Fall River, NS B2T 0V2New ConstructionMLS ID #202616857, Sarah Schlender, The Agency Real Estate Brokerage Brokerage. NSAR
- C$1,250,0005 bd5 ba5.2k sqft21 Starrysky Ct, Halifax, NS B3Z 4H7For SaleMLS ID #202616195, Nyssa Carter, The Agency Real Estate Brokerage Brokerage. NSAR
- C$1,398,8004 bd4 ba3.4k sqft834 Belvar Dr, Middle Sackville, NS B4B 2S6New ConstructionMLS ID #202525893, Wendy Bennett, Keller Williams Select Realty Brokerage. NSAR
- C$1,389,0005 bd4 ba3.6k sqft182 Voyageur Way, Hammonds Plains, NS B4B 0N1For SaleMLS ID #202609235, Jessica Barnett, Royal LePage Atlantic Brokerage. NSAR
- C$1,375,8004 bd3 ba3.6k sqft177 Marwood Dr, Middle Sackville, NS B4B 2S6New ConstructionMLS ID #202525753, Wendy Bennett, Keller Williams Select Realty Brokerage. NSAR
- C$1,250,0005 bd4 ba3.8k sqft420 Gatehouse Run, Hammonds Plains, NS B4B 0B3For SaleMLS ID #202613348, Nassim Klayme, RE/MAX Nova Brokerage. NSAR
- C$1,495,0004 bd4 ba4.4k sqft5 Confederation Ave, Halifax, NS B2T 1N1For SaleMLS ID #202615264, Sandi Lee, Century 21 Trident Realty Ltd. Brokerage. NSAR
- C$1,454,9664 bd3 ba3k sqft7410 Saint Margarets Bay Rd, Boutiliers Pt, NS B3Z 1S6New ConstructionMLS ID #202614456, Tamara Barker, Sutton Group Professional Realty Brokerage. NSAR
- C$1,174,9005 bd4 ba7.1k sqft695 Sandwick Dr, Halifax, NS B4B 0H3For SaleMLS ID #202609123, Rhonda Kennedy, RE/MAX Nova (Halifax) Brokerage. NSAR
- C$1,199,0004 bd3 ba3.2k sqft1097 Fleetwood Dr, Fall River, NS B2T 0V6New ConstructionMLS ID #202615334, Todd Richardson, Exit Realty Metro Brokerage. NSAR
- C$1,649,9004 bd4 ba4.6k sqft1 Eagle Point Ln, Halifax, NS B3Z 2K8For SaleMLS ID #202611270, Christopher(Chris) Harding, Engel & Volkers Brokerage. NSAR
- C$1,299,9004 bd3 ba3.4k sqft182 Thompson Run, Hammonds Plains, NS B4B 1T7For SaleMLS ID #202612914, Janna Fertsman, RE/MAX Nova (Halifax) Brokerage. NSAR
- C$1,279,0005 bd3 ba3.7k sqft293 Aberdeen Dr, Halifax, NS B2T 0H1For SaleMLS ID #202613430, Simon Zhu, Royal LePage Atlantic Brokerage. NSAR
- C$915,0004 bd3 ba3.1k sqft64 Lily Lake Rd, East Hants, NS B0N 1Z0For SaleMLS ID #202606957, Ken Sullivan, Exit Realty Metro Brokerage. NSAR
- C$1,089,0004 bd4 ba3.2k sqft71 Ariel Ln, Halifax, NS B4B 0W7For SaleMLS ID #202612405, Simon Zhu, Royal LePage Atlantic Brokerage. NSAR
- C$849,9004 bd6 ba4.4k sqft15 Poplar Way, West Hants, NS B0N 3A0For SaleMLS ID #202615497, Hayley Thomas, Royal LePage Atlantic Brokerage. NSAR
