Exceptional custom-built home offering over 4,400 square feet of living space, thoughtfully designed for both everyday comfort and entertaining. The impressive great room features soaring ceilings, floor-to-ceiling windows which soak the home in natural light, and a striking stone fireplace that anchors the room. At the heart of the home is a spacious chef-inspired kitchen featuring an oversized island with seating, wine fridge, abundant cabinetry, generous prep space, and seamless flow to the dining and living areas. Whether hosting large gatherings or enjoying a quiet morning coffee, this open-concept design was built to bring people together. Patio doors lead to the expansive covered deck, creating an effortless indoor-outdoor living experience. Upstairs, all four bedrooms feature their own private ensuite bath, offering exceptional comfort and privacy for family members and guests. The primary suite includes a walk-in closet and spa-inspired ensuite retreat. The fully finished lower level is designed for recreation and relaxation, featuring a media room, games room with bar area, wine cellar, steam room, recreation space, and ample storage. An attached double garage and luxury finishes throughout complete this impressive property. Offering a rare combination of luxury, space, and privacy, this is a home designed to be enjoyed for years to come.
For sale
C$849,900
15 Poplar Way, West Hants, NS B0N 3A0
4beds
4,402sqft
Condominium
Built in 2017
-- sqft lot
$-- Zestimate®
C$193/sqft
C$180/mo HOA
What's special
Impressive great roomSoaring ceilingsStriking stone fireplaceSpacious chef-inspired kitchenOversized island with seatingWine fridgeAbundant cabinetry
- 32 days |
- 19 |
- 1 |
Zillow last checked:
Listing updated:
Listed by:
Hayley Thomas,
Royal LePage Atlantic Brokerage,
Amy Thomas,
Royal LePage Atlantic
Source: NSAR,MLS®#: 202615497 Originating MLS®#: Nova Scotia Association of REALTORS®
Originating MLS®#: Nova Scotia Association of REALTORS®Facts & features
Interior
Bedrooms & bathrooms
- Bedrooms: 4
- Bathrooms: 6
- Full bathrooms: 5
- 1/2 bathrooms: 1
- Main level bathrooms: 1
Bedroom
- Level: Second
- Area: 185.63
- Dimensions: 13.5 x 13.75
Bedroom 1
- Level: Second
- Area: 150.32
- Dimensions: 13.17 x 11.42
Bedroom 2
- Level: Second
- Area: 110.25
- Dimensions: 10.5 x 10.5
Bathroom
- Level: Main
- Area: 35.44
- Dimensions: 7.33 x 4.83
Bathroom 1
- Level: Second
- Area: 111.31
- Dimensions: 11.42 x 9.75
Bathroom 2
- Level: Second
- Area: 94.25
- Dimensions: 9.67 x 9.75
Bathroom 3
- Level: Second
- Area: 93.38
- Dimensions: 13.5 x 6.92
Bathroom 4
- Level: Second
- Area: 67.38
- Dimensions: 10.5 x 6.42
Bathroom 5
- Level: Basement
- Area: 146.88
- Dimensions: 12.5 x 11.75
Dining room
- Level: Main
- Area: 253.33
- Dimensions: 16 x 15.83
Kitchen
- Level: Main
- Area: 280.17
- Dimensions: 13.67 x 20.5
Living room
- Level: Main
- Area: 294
- Dimensions: 14 x 21
Office
- Level: Main
- Area: 97.38
- Dimensions: 9.5 x 10.25
Heating
- Fireplace(s), Forced Air, Furnace, Heat Pump
Cooling
- Ducted Cooling
Appliances
- Included: Gas Range, Dishwasher, Dryer, Washer, Microwave, Refrigerator, Wine Cooler
- Laundry: In Suite
Features
- Ensuite Bath, Storage, High Speed Internet
- Flooring: Ceramic Tile, Engineered Hardwood, Other
- Basement: Full,Finished,Walk-Out Access
- Has fireplace: Yes
- Fireplace features: Wood Burning
Interior area
- Total structure area: 4,402
- Total interior livable area: 4,402 sqft
- Finished area above ground: 2,839
Video & virtual tour
Property
Parking
- Total spaces: 4
- Parking features: Double, Built-In, Wired, Paved, Driveway
- Attached garage spaces: 2
- Has uncovered spaces: Yes
- Details: Garage Details(Attached)
Features
- Levels: 2 Storey
- Stories: 2
- Patio & porch: Deck
Lot
- Features: Cleared, Landscaped, Under 0.5 Acres
Details
- Parcel number: 45404837
- Zoning: Condo
- Other equipment: Air Exchanger, No Rental Equipment
Construction
Type & style
- Home type: Condo
- Property subtype: Condominium
Materials
- Stone, Wood Siding
- Roof: Asphalt
Condition
- New construction: No
- Year built: 2017
Utilities & green energy
- Sewer: Public Sewer, Septic Tank
- Water: Cistern
- Utilities for property: Cable Connected, Electricity Connected, Phone Connected, Electric
Community & HOA
Community
- Features: Golf, Park, School Bus Service, Place of Worship
HOA
- Has HOA: Yes
- HOA fee: C$180 monthly
Location
- Region: West Hants
Financial & listing details
- Price per square foot: C$193/sqft
- Price range: C$849.9K - C$849.9K
- Date on market: 6/24/2026
- Exclusions: Staging Pillows
- Ownership: Freehold
- Electric utility on property: Yes
Hayley Thomas
Hayley Thomas
(902) 789-8524
By pressing Contact Agent, you agree that the real estate professional identified above may call/text you about your search, which may involve use of automated means and pre-recorded/artificial voices. You don't need to consent as a condition of buying any property, goods, or services. Message/data rates may apply. You also agree to our Terms of Use. Zillow does not endorse any real estate professionals. We may share information about your recent and future site activity with your agent to help them understand what you're looking for in a home.
Price history
| Date | Event | Price |
|---|---|---|
| 7/21/2026 | Price change | C$849,900-8.1%C$193/sqft |
Source:  NSAR #202615497 Report a problem NSAR #202615497 Report a problem | ||
| 6/24/2026 | Listed for sale | C$925,000C$210/sqft |
Source: NSAR #202615497 Report a problem | ||
Public tax history
Tax history is unavailable.
Climate risks
Neighborhood: Ardoise
Nearby schools
GreatSchools rating
No schools nearby
We couldn't find any schools near this home.
Schools provided by the listing agent
- Middle: West Hants Middle School
- High: Avon View High School
Source: NSAR. This data may not be complete. We recommend contacting the local school district to confirm school assignments for this home.
- C$39,9000.292 AcresBlack Cherry Ln, West Hants, NS B0N3A0Lot/Land
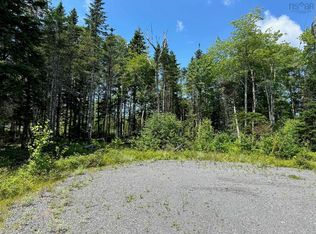
- C$39,9009,021.276 Square FeetBlack Cherry Ln, West Hants, NS B0N3A0Lot/Land
- C$39,9007,352.928 Square FeetBlack Cherry Ln, West Hants, NS B0N3A0Lot/Land
- C$39,9006,394.608 Square FeetBlack Cherry Ln, West Hants, NS B0N3A0Lot/Land
- C$49,9000.265 Acres36 Discovery Cres, West Hants, NS B0N3A0Lot/Land
- C$--3 bd2 ba2.1k sqft25 Highland Dr, West Hants, NS B0N3A0Off Market
- C$1,399,0005 bd5 ba5.6k sqft11 Argyle Close, Ardoise, NS B0N1L0For Sale
- C$59,9001.226 AcresHighland Dr #23, Stewiacke, NS B0N2J0Lot/Land
Similar homes
- C$875,0003 bd2 ba2.2k sqft360 McGrath Ave, Upper Rawdon, NS B0N 2N0For Sale
 MLS ID #202618361, Anne Da Silva, Keller Williams Select Realty Brokerage. NSAR
 - C$915,0004 bd3 ba3.1k sqft64 Lily Lake Rd, East Hants, NS B0N 1Z0For Sale
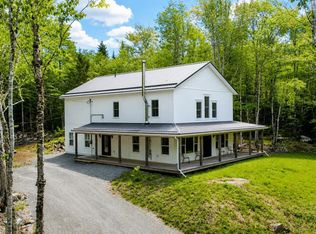 MLS ID #202606957, Ken Sullivan, Exit Realty Metro Brokerage. NSAR
 - C$879,9004 bd4 ba2.8k sqft3326 Sackville Dr, Halifax, NS B4E 3C5For Sale
 MLS ID #202615490, Mary Mellin, Royal LePage Atlantic Brokerage. NSAR
 - C$849,9003 bd3 ba2.4k sqft4040 Highway 2, Fletchers Lake, NS B2T 1A3For Sale
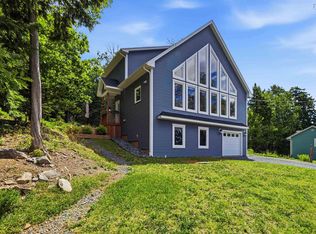 MLS ID #202618384, Susan Eldridge, Century 21 Trident Realty Ltd. Brokerage. NSAR
 - C$849,9004 bd4 ba3.7k sqft240 Glen Arbour Way, Halifax, NS B4B 1T6For SaleMLS ID #202615770, Melanie Leblanc, Royal LePage Atlantic Brokerage. NSAR
- C$839,9004 bd3 ba2.3k sqft451 Zaffre Dr Lot 5127, Middle Sackville, NS B4E 0X4New ConstructionMLS ID #202614637, Scott Moulton, Royal LePage Atlantic Brokerage. NSAR
- C$849,9005 bd3 ba3.2k sqft614 Piggott Ave, Fall River, NS B2T 1S6For SaleMLS ID #202617224, Marla Hall, Engel & Volkers Brokerage. NSAR
- C$819,9004 bd3 ba2.3k sqft380 Zaffre Dr Lot 5017, Middle Sackville, NS B4E 0X3New ConstructionMLS ID #202615833, Scott Moulton, Royal LePage Atlantic Brokerage. NSAR
- C$834,9004 bd3 ba2.9k sqft55 Tori Ln, Halifax, NS B2T 0S8For SaleMLS ID #202617275, Cheradene Digdon, Parachute Realty Brokerage. NSAR
- C$599,0005 bd2 ba2.5k sqft115 Ardoise Ln, Ardoise, NS B0N 1L0For SaleMLS ID #202617210, Jennifer Allen, Royal LePage Atlantic - Valley(Windsor) Brokerage. NSAR
- C$879,9994 bd4 ba3.4k sqft243 Windbreak Run, Halifax, NS B3Z 0K6For SaleMLS ID #202608726, Alan MacMullen, Royal LePage Atlantic Brokerage. NSAR
- C$859,9004 bd4 ba2.8k sqft166 Quail Rdg, Beaver Bank, NS B4G 0G8New ConstructionMLS ID #202508932, Tracy Stone, RE/MAX Nova Brokerage. NSAR
- C$839,0003 bd3 ba2.2k sqft30 Cove Rd, East Hants, NS B0N 1Z0For SaleMLS ID #202606236, Scott Allison, Exit Realty Metro Brokerage. NSAR
- C$799,9004 bd4 ba3k sqft26 Sedona Ct, Halifax, NS B2T 0J7For SaleMLS ID #202614646, Laura Croft, RE/MAX Nova (Enfield) Brokerage. NSAR
- C$829,9994 bd3 ba2.5k sqft108 Bondi Dr, Middle Sackville, NS B4E 0W2New ConstructionMLS ID #202528831, Shereef Elkoshairi, Royal LePage Atlantic Brokerage. NSAR
- C$799,9004 bd4 ba3.5k sqft252 Gleneagles Dr, Hammonds Plains, NS B4B 1V8For SaleMLS ID #202601681, Matthew Archer, Red Door Realty Brokerage. NSAR
- C$849,9003 bd3 ba2.7k sqft174 Sandy Run, Hammonds Plains, NS B4B 1X9For SaleMLS ID #202611025, Charlotte Hansen, Royal LePage Atlantic Brokerage. NSAR
- C$825,0005 bd3 ba3.2k sqft286 Sandy Run, Hammonds Plains, NS B4B 1X9For SaleMLS ID #202605636, Don Ranni, Royal LePage Atlantic Brokerage. NSAR
- C$729,9003 bd4 ba3.1k sqft34 Greenside Ln, Halifax, NS B4B 2A1For SaleMLS ID #202613797, Angie Bryant, Sotheby's International Realty Canada Brokerage. NSAR
- C$729,9004 bd4 ba2.7k sqft766 Westwood Blvd, Upper Tantallon, NS B3Z 0B1For SaleMLS ID #202616579, Brehannah Hopgood, The Agency Real Estate Brokerage Brokerage. NSAR
