In the very heart of Clayton Park, 94 Dillon is ready for its next family to call it home! This 3 bed 2.5 bath home offers so much space and flexibility. Through the welcoming foyer to your left is the formal living room and dining room with gorgeous hardwoods, and into the updated kitchen with white shaker cabinets, clever built in storage units, stainless steel appliances and gleaming quartz counters. The kitchen/dining nook/family room is just perfect for hanging with family and letting pets out into the fully fenced backyard. Oh, and that yard! What a charmer. Even in the heart of the city, you feel tucked away in the beautiful garden with pergola, large deck for entertaining, and cedar shed for storage. Upstairs are three large bedrooms including the primary with walk in closet and its own dreamy ensuite bathroom with walk-in shower. The lower level offers a finished rec room perfect for teenage hangouts or a gym space, and a LARGE unfinished area for storage with walkout to the backyard. Features: 2 heat pumps, BRAND new carpet throughout the stairs and majority of the upstairs, fresh paint, and updated decking. BRAND new roof and electrical panel coming soon, schools, neighbours, close access to all amenities, highway access and more. This one is special and a heck of an opportunity to get into this neighbourhood!
Under contract
C$735,000
94 Dillon Cres, Halifax, NS B3M 4A8
3beds
2,122sqft
Single Family Residence
Built in 1988
6,311 Square Feet Lot
$-- Zestimate®
C$346/sqft
C$-- HOA
What's special
Welcoming foyerStainless steel appliancesGleaming quartz countersFully fenced backyardBeautiful garden with pergolaLarge deck for entertainingCedar shed for storage
- 82 days
- 16
- 3
Zillow last checked:
Listing updated:
Listed by:
Heidi Rhyno,
Royal LePage Atlantic Brokerage
Source: NSAR,MLS®#: 202618595 Originating MLS®#: Nova Scotia Association of REALTORS®
Originating MLS®#: Nova Scotia Association of REALTORS®Facts & features
Interior
Bedrooms & bathrooms
- Bedrooms: 3
- Bathrooms: 3
- Full bathrooms: 2
- 1/2 bathrooms: 1
- Main level bathrooms: 1
Bedroom
- Level: Second
- Area: 152.51
- Dimensions: 15.1 x 10.1
Bedroom 1
- Level: Second
- Area: 116.28
- Dimensions: 11.4 x 10.2
Bathroom
- Level: Main
- Area: 22.08
- Dimensions: 4.8 x 4.6
Bathroom 1
- Level: Second
- Area: 48.4
- Dimensions: 5.5 x 8.8
Bathroom 2
- Level: Second
- Area: 88.92
- Dimensions: 11.4 x 7.8
Dining room
- Level: Main
- Area: 119.78
- Dimensions: 11.3 x 10.6
Family room
- Level: Main
- Area: 221.43
- Dimensions: 18.3 x 12.1
Kitchen
- Level: Main
- Area: 115.14
- Dimensions: 11.4 x 10.1
Living room
- Level: Main
- Area: 193.76
- Dimensions: 12.11 x 16
Heating
- Baseboard, Heat Pump -Ductless
Appliances
- Included: Stove, Dishwasher, Dryer, Washer/Dryer, Refrigerator
- Laundry: Laundry Room
Features
- High Speed Internet
- Flooring: Carpet, Hardwood, Tile, Vinyl
- Basement: Full,Walk-Out Access
Interior area
- Total structure area: 2,122
- Total interior livable area: 2,122 sqft
- Finished area above ground: 1,921
Video & virtual tour
Property
Parking
- Total spaces: 3
- Parking features: Attached, Single, Heated Garage, Wired, Concrete, Double
- Attached garage spaces: 1
- Details: Parking Details(Concrete), Garage Details(Single Heated And Wired)
Features
- Levels: 2 Storey
- Stories: 2
- Patio & porch: Deck
- Fencing: Fenced
Lot
- Size: 6,311 Square Feet
- Features: Wooded, Under 0.5 Acres, Near Public Transit
Details
- Additional structures: Shed(s)
- Parcel number: 40372260
- Zoning: R1
- Other equipment: No Rental Equipment
Construction
Type & style
- Home type: SingleFamily
- Property subtype: Single Family Residence
Materials
- Brick, Vinyl Siding
- Roof: Asphalt
Condition
- New construction: No
- Year built: 1988
Utilities & green energy
- Sewer: Municipal
- Water: Municipal
- Utilities for property: Cable Connected, Electricity Connected, Phone Connected, Electric
Community & HOA
Community
- Features: Park, Playground, Recreation Center, School Bus Service, Shopping, Place of Worship
Location
- Region: Halifax
Financial & listing details
- Price per square foot: C$346/sqft
- Tax assessed value: C$427,100
- Price range: C$735K - C$735K
- Date on market: 7/24/2026
- Inclusions: Appliances, Window Coverings
- Ownership: Freehold
- Electric utility on property: Yes
Price history
| Date | Event | Price |
|---|---|---|
| 10/8/2026 | Contingent | C$735,000C$346/sqft |
Source:  NSAR #202618595 Report a problem NSAR #202618595 Report a problem | ||
| 10/1/2026 | Listed for sale | C$735,000-2.7%C$346/sqft |
Source: NSAR #202618595 Report a problem | ||
| 9/18/2026 | Contingent | C$755,500C$356/sqft |
Source: NSAR #202618595 Report a problem | ||
| 9/9/2026 | Price change | C$755,500-1.8%C$356/sqft |
Source: NSAR #202618595 Report a problem | ||
| 8/12/2026 | Price change | C$769,000-1.3%C$362/sqft |
Source: NSAR #202618595 Report a problem | ||
| 7/24/2026 | Listed for sale | C$779,000C$367/sqft |
Source: NSAR #202618595 Report a problem | ||
Public tax history
| Year | Property taxes | Tax assessment |
|---|---|---|
| 2019 | -- | C$365,300 |
Climate risks
Neighborhood: B3M
Nearby schools
GreatSchools rating
No schools nearby
We couldn't find any schools near this home.
Schools provided by the listing agent
- Elementary: Park West School
- Middle: Park West School
- High: Halifax West High School
Source: NSAR. This data may not be complete. We recommend contacting the local school district to confirm school assignments for this home.
Similar homes
- C$739,0004 bd3 ba2.2k sqft61 Donaldson Ave, Halifax, NS B3M 3B4For Sale
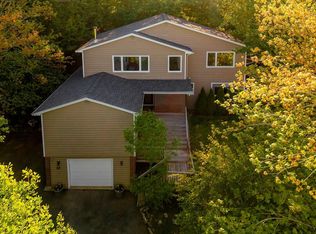 MLS ID #202614314, Julie Kells, Engel & Volkers Brokerage. NSAR
 - C$759,0003 bd3 ba2.5k sqft5 Wilson Blvd, Halifax, NS B3M 3E5For Sale
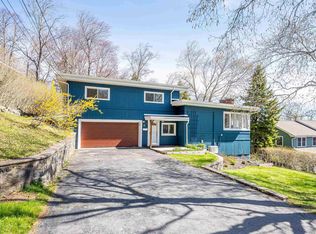 MLS ID #202620870, Celina Thompson, Sutton Group Professional Realty Brokerage. NSAR
 - C$839,9003 bd2 ba3k sqft6 Glenn Dr, Halifax, NS B3M 2B9For Sale
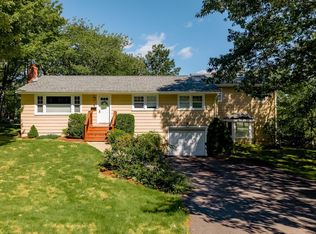 MLS ID #202622887, Charlotte Hansen, Royal LePage Atlantic Brokerage. NSAR
 - C$719,9005 bd2 ba2.2k sqft105 Flamingo Dr, Halifax, NS B3M 1T2For Sale
 MLS ID #202624118, Glen Cluett, Sutton Group Professional Realty Brokerage. NSAR
