Welcome to the quintessential East Coast community of Ketch Harbour, just minutes from stunning beaches, scenic hiking trails, everyday amenities & less than 30 mins from downtown Halifax. Known for its welcoming spirit & year round community events, it is the perfect place to enjoy coastal living. Built in the late 1920s, this 4 bdrm, 2 bath home is filled with warmth, character & spaces designed for both comfortable everyday living & effortless entertaining. Much of the beautiful tongue & groove wood throughout the home was salvaged from a 1921 steam cargo ship that ran aground while departing on its maiden voyage to Europe, giving the home a truly remarkable story. Outside, the thoughtfully designed low maintenance landscaping features stone paths, inviting spaces, a fire pit, multiple new decks & a charming detached studio that is ideal for yoga, painting, & creative pursuits. An easement beside the property adds ~1,136 sq ft of additional usable space with basically no restrictions! Extensive recent upgrades include new windows, updated wiring & plumbing, 2 mini split heat pumps, a new Waterloo septic system, a sophisticated water storage and filtration system, new stainless steel appliances. A rare opportunity to own a home where timeless character, modern comfort and an exceptional coastal lifestyle come together.
For sale
C$650,000
16 Gus Flemming Dr, Ketch Harbour, NS B3V 1K5
4beds
1,283sqft
Single Family Residence
Built in ----
5,693 Square Feet Lot
$-- Zestimate®
C$507/sqft
C$-- HOA
What's special
Stone pathsInviting spacesFire pitMultiple new decksUpdated wiring and plumbingNew stainless steel appliances
- 2 days |
- 59 |
- 7 |
Zillow last checked:
Listing updated:
Listed by:
Stacey Falkwin,
Royal LePage Atlantic Brokerage
Source: NSAR,MLS®#: 202618300 Originating MLS®#: Nova Scotia Association of REALTORS®
Originating MLS®#: Nova Scotia Association of REALTORS®Facts & features
Interior
Bedrooms & bathrooms
- Bedrooms: 4
- Bathrooms: 2
- Full bathrooms: 2
- Main level bathrooms: 1
Bedroom
- Level: Second
- Area: 94.65
- Dimensions: 12.08 x 7.83
Bedroom 1
- Level: Second
- Area: 86.86
- Dimensions: 9.83 x 8.83
Bedroom 2
- Level: Second
- Area: 73.47
- Dimensions: 9.58 x 7.67
Bathroom
- Level: Main
- Area: 46.69
- Dimensions: 6.92 x 6.75
Bathroom 1
- Level: Second
- Area: 54.98
- Dimensions: 7.58 x 7.25
Dining room
- Level: Main
- Area: 71.5
- Dimensions: 9.75 x 7.33
Family room
- Level: Main
- Length: 9.42
Kitchen
- Level: Main
- Area: 78
- Dimensions: 9.75 x 8
Living room
- Level: Main
- Length: 13.25
Heating
- Baseboard, Heat Pump -Ductless
Appliances
- Included: Stove, Dishwasher, Dryer, Washer, Range Hood, Refrigerator
Features
- High Speed Internet
- Flooring: Ceramic Tile, Hardwood, Softwood
- Basement: Crawl Space,Full
Interior area
- Total structure area: 1,283
- Total interior livable area: 1,283 sqft
- Finished area above ground: 1,283
Video & virtual tour
Property
Parking
- Parking features: Other, Gravel
- Details: Garage Details(Studio Space And Small Shed.)
Features
- Levels: 2 Storey
- Stories: 2
- Patio & porch: Deck
- Has view: Yes
- View description: Harbour, Ocean
- Has water view: Yes
- Water view: Harbour,Ocean
- Waterfront features: Access: Public
Lot
- Size: 5,693 Square Feet
- Features: Landscaped, Level, Under 0.5 Acres
Details
- Additional structures: Shed(s)
- Parcel number: 00456806
- Zoning: V-3
- Other equipment: No Rental Equipment
Construction
Type & style
- Home type: SingleFamily
- Property subtype: Single Family Residence
Materials
- Shingle Siding
- Roof: Asphalt
Condition
- New construction: No
Utilities & green energy
- Sewer: Septic Tank
- Water: Cistern, Dug
- Utilities for property: Cable Connected, Electricity Connected, Phone Connected, Electric
Community & HOA
Community
- Features: Park, Playground, Recreation Center, Shopping, Marina, Place of Worship, Beach
Location
- Region: Ketch Harbour
Financial & listing details
- Price per square foot: C$507/sqft
- Tax assessed value: C$128,300
- Price range: C$650K - C$650K
- Date on market: 7/22/2026
- Inclusions: Fridge, Stove, Dishwasher, Washer/Dryer, All Attached Shelving, And Hand Forged Hooks.
- Ownership: Freehold
- Electric utility on property: Yes
Stacey Falkwin
Stacey Falkwin
(902) 209-3191
By pressing Contact Agent, you agree that the real estate professional identified above may call/text you about your search, which may involve use of automated means and pre-recorded/artificial voices. You don't need to consent as a condition of buying any property, goods, or services. Message/data rates may apply. You also agree to our Terms of Use. Zillow does not endorse any real estate professionals. We may share information about your recent and future site activity with your agent to help them understand what you're looking for in a home.
Price history
| Date | Event | Price |
|---|---|---|
| 7/22/2026 | Listed for sale | C$650,000C$507/sqft |
Source:  NSAR #202618300 Report a problem NSAR #202618300 Report a problem | ||
Public tax history
| Year | Property taxes | Tax assessment |
|---|---|---|
| 2019 | -- | C$81,000 |
Climate risks
Neighborhood: B3V
Nearby schools
GreatSchools rating
No schools nearby
We couldn't find any schools near this home.
Schools provided by the listing agent
- Elementary: Sambro Elementary School
- Middle: Herring Cove Junior High School
- High: JL Ilsley High School
Source: NSAR. This data may not be complete. We recommend contacting the local school district to confirm school assignments for this home.
- C$130,500-- bd1 ba955 sqft2 Gus Flemming Dr, Ketch Harbour, NS B3V1K5Off Market
- C$254,4004 bd3 ba2k sqft15 Gus Flemming Dr, Ketch Harbour, NS B3V1K5Off Market
- C$127,000-- bd1 ba897 sqft36 Gus Flemming Dr, Ketch Harbour, NS B3V1K5Off Market
- C$183,3003 bd2 ba1k sqft19 Gus Flemming Dr, Ketch Harbour, NS B3V1K5Off Market
- C$161,300-- bd1 ba1.3k sqft37 Gus Flemming Dr, Ketch Harbour, NS B3V1K5Off Market
- C$170,000-- bd1 ba1k sqft21 Gus Flemming Dr, Ketch Harbour, NS B3V1K5Off Market
- C$390,1003 bd2 ba2.5k sqft24 Lupin Ln, Ketch Harbour, NS B3V1K6Off Market
- C$145,000-- bd1 ba1k sqft23 Kirby Ln, Ketch Harbour, NS B3V1K6Off Market
Similar homes
- C$599,9003 bd2 ba1.8k sqft1005 Ketch Harbour Rd, Halifax, NS B3V 1K4For Sale
 MLS ID #202612296, Tanya Clark, Sutton Group Professional Realty Brokerage. NSAR
 - C$649,9003 bd2 ba1.5k sqft7 Oakley Ave, Halifax, NS B3M 3G6For Sale
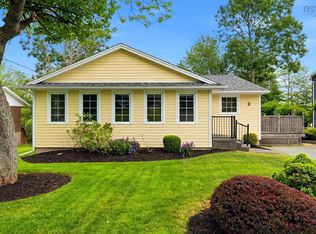 MLS ID #202617116, Christine Pinsent, Exit Realty Metro Brokerage. NSAR
 - C$620,0002 bd1 ba976 sqft6 Battery Dr, Halifax, NS B3P 2G8For Sale
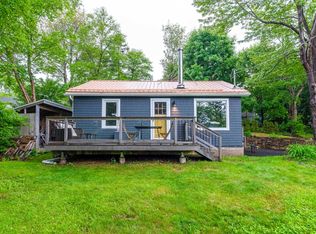 MLS ID #202615633, Maria Barreiro, Royal LePage Atlantic Brokerage. NSAR
 - C$639,0003 bd1 ba1.1k sqft140 Victoria Rd, Halifax, NS B3A 1V7For Sale
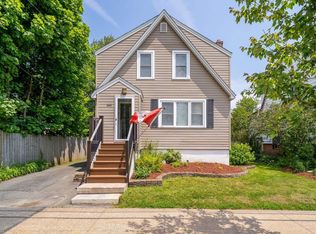 MLS ID #202616618, JAN MALONE, Bryant Realty Atlantic Brokerage. NSAR
 - C$650,0003 bd2 ba1.2k sqft15 George St, Halifax, NS B3A 1L6For SaleMLS ID #202616320, Allie White, The Agency Real Estate Brokerage Brokerage. NSAR
- C$529,9002 bd1 ba1.1k sqft25 Edgehill Rd, Halifax, NS B3N 1G5For SaleMLS ID #202618304, Shawn Nichols, The Agency Real Estate Brokerage Brokerage. NSAR
- C$589,0004 bd2 ba1.5k sqft57 Learys Cove Rd, Halifax, NS B3Z 3W7For SaleMLS ID #202614931, Matt Swain, Viewpoint Realty Services Inc. Brokerage. NSAR
- C$699,9004 bd3 ba1.4k sqft34 Fairbanks St, Dartmouth, NS B3A 1C1For SaleMLS ID #202614911, Kristen Davis, Royal LePage Atlantic Brokerage. NSAR
- C$614,9002 bd2 ba1.4k sqft1454 Terence Bay Rd, Halifax, NS B3T 1X7For SaleMLS ID #202601751, Cindy Jardine, Exit Realty Metro Brokerage. NSAR
- C$639,9004 bd3 ba1.8k sqft2 Berkley Brae, Dartmouth, NS B2Y 4G6For SaleMLS ID #202614192, Denise MacDonell, Red Door Realty Brokerage. NSAR
- C$699,9004 bd2 ba1.8k sqft47 Frances St, Dartmouth, NS B3A 3H5For SaleMLS ID #202616733, Matthew Archer, Red Door Realty Brokerage. NSAR
- C$599,9003 bd3 ba1.3k sqft2154 Shore Rd, Halifax, NS B3G 1H5For SaleMLS ID #202614381, Keith Kenny, Century 21 Optimum Realty Brokerage. NSAR
- C$589,0003 bd3 ba1.7k sqft38 Swivel Ct, Herring Cove, NS B3R 0E3New ConstructionMLS ID #202614738, Yasser Khalaf, RE/MAX Nova (Halifax) Brokerage. NSAR
- C$599,9003 bd2 ba1.7k sqft122 Sunnybrae Ave, Halifax, NS B3N 2H1For SaleMLS ID #202616957, Sandra Pike, Royal LePage Atlantic Brokerage. NSAR
- C$624,9004 bd2 ba1.9k sqft21 Canary Cres, Halifax, NS B3M 1R2For SaleMLS ID #202614876, Mary Mellin, Royal LePage Atlantic Brokerage. NSAR
- C$589,0004 bd2 ba1.8k sqft12 1/2 Mountain Rd, Halifax, NS B3N 1A2For SaleMLS ID #202614273, Lei Wang, Royal LePage Atlantic Brokerage. NSAR
- C$560,0004 bd2 ba1.7k sqft10 Plymouth St, Halifax, NS B3M 2S2For SaleMLS ID #202615641, Krista Jensen, Royal LePage Atlantic Brokerage. NSAR
- C$624,9003 bd2 ba1.2k sqft6474 Roslyn Rd, Halifax, NS B3L 2M7For SaleMLS ID #202614994, Alan MacMullen, Royal LePage Atlantic Brokerage. NSAR
- C$679,0002 bd1 ba1k sqft5544 Merkel Pl, Halifax, NS B3K 2H8For SaleMLS ID #202617110, Angie Bryant, Sotheby's International Realty Canada Brokerage. NSAR
- C$628,0003 bd4 ba1.8k sqft128 Titanium Cres, Halifax, NS B3P 0J2For SaleMLS ID #202611373, Chelsea Lawlor, EXP Realty of Canada Inc. Brokerage. NSAR
