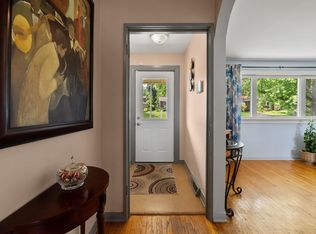
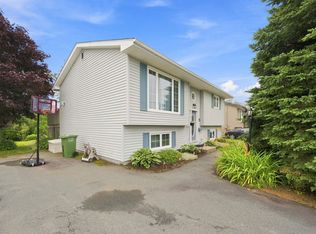
34 Bass Court, Dartmouth – Property Overview Welcome to 34 Bass Court, a beautifully maintained 4-bedroom, 2 full bathroom family home nestled on a quiet cul-de-sac in one of Dartmouth’s most desirable neighbourhoods. This inviting home offers the perfect blend of comfort, functionality, and convenience. Whether you’re a growing family, first-time buyer, or looking for extra space, you’ll appreciate the spacious layout, bright living areas, and versatile floor plan designed for everyday living. One of the standout features of this home is the fully finished walkout basement, offering exceptional flexibility for extended family living, a recreation space, home office, or guest accommodations. With its separate walkout entrance, the lower level also presents excellent potential to create a secondary or in-law suite (subject to municipal approvals), making it a great opportunity for multigenerational living or future rental income. Step outside and enjoy the peace and privacy of a family-friendly street while remaining just minutes from everything you need. Located close to parks, shopping, restaurants, public transit, and recreational facilities, this home also offers access to excellent schools, making it an ideal choice for families. Whether you’re searching for your forever family home or a property with added income potential, 34 Bass Court is a fantastic opportunity that offers both comfort and long-term value.
For sale
C$575,000
34 Bass Ct, Halifax, NS B2V 2R8
4beds
2,042sqft
Single Family Residence
Built in 1992
6,638 Square Feet Lot
$-- Zestimate®
C$282/sqft
C$-- HOA
What's special
Quiet cul-de-sacSpacious layoutFully finished walkout basementSeparate walkout entrance
- 14 hours |
- 8 |
- 0 |
Zillow last checked:
Listing updated:
Listed by:
Rimple Dhunna,
RE/MAX Nova (Halifax) Brokerage,
Vinay Dhunna,
RE/MAX Nova (Halifax)
Source: NSAR,MLS®#: 202619553 Originating MLS®#: Nova Scotia Association of REALTORS®
Originating MLS®#: Nova Scotia Association of REALTORS®Facts & features
Interior
Bedrooms & bathrooms
- Bedrooms: 4
- Bathrooms: 2
- Full bathrooms: 2
- Main level bathrooms: 1
- Main level bedrooms: 3
Bedroom
- Level: Main
- Area: 129.4
- Dimensions: 12.83 x 10.08
Bedroom 1
- Level: Main
- Area: 110.14
- Dimensions: 10.83 x 10.17
Bedroom 2
- Level: Main
- Area: 103.71
- Dimensions: 9.5 x 10.92
Bathroom
- Level: Main
- Area: 82.47
- Dimensions: 7.92 x 10.42
Bathroom 1
- Level: Lower
- Area: 43.33
- Dimensions: 6.5 x 6.67
Dining room
- Level: Main
- Area: 93.75
- Dimensions: 9 x 10.42
Family room
- Level: Lower
- Area: 229.04
- Dimensions: 19.92 x 11.5
Kitchen
- Level: Main
- Area: 110.5
- Dimensions: 9.75 x 11.33
Living room
- Level: Main
- Area: 200.58
- Dimensions: 13.83 x 14.5
Heating
- Forced Air, Heat Pump -Ductless
Appliances
- Included: Stove, Dishwasher, Dryer, Washer, Microwave, Refrigerator
- Laundry: Laundry Room
Features
- High Speed Internet
- Flooring: Concrete, Laminate
- Basement: Walk-Out Access
Interior area
- Total structure area: 2,042
- Total interior livable area: 2,042 sqft
- Finished area above ground: 1,058
Property
Parking
- Parking features: No Garage, Concrete
- Details: Parking Details(Double)
Features
- Levels: Split Entry
- Patio & porch: Deck
Lot
- Size: 6,638 Square Feet
- Features: Landscaped, Under 0.5 Acres
Details
- Parcel number: 40585184
- Zoning: R-1
- Other equipment: No Rental Equipment
Construction
Type & style
- Home type: SingleFamily
- Property subtype: Single Family Residence
Materials
- Brick, Vinyl Siding
- Roof: Asphalt
Condition
- New construction: No
- Year built: 1992
Utilities & green energy
- Gas: Oil
- Sewer: Municipal
- Water: Municipal
- Utilities for property: Cable Connected, Electricity Connected, Phone Connected, Electric
Community & HOA
Location
- Region: Halifax
Financial & listing details
- Price per square foot: C$282/sqft
- Price range: C$575K - C$575K
- Date on market: 8/4/2026
- Inclusions: Appliances.
- Ownership: Freehold
- Electric utility on property: Yes
R
Rimple Dhunna
(902) 455-7575
By pressing Contact Agent, you agree that the real estate professional identified above may call/text you about your search, which may involve use of automated means and pre-recorded/artificial voices. You don't need to consent as a condition of buying any property, goods, or services. Message/data rates may apply. You also agree to our Terms of Use. Zillow does not endorse any real estate professionals. We may share information about your recent and future site activity with your agent to help them understand what you're looking for in a home.
Price history
| Date | Event | Price |
|---|---|---|
| 8/4/2026 | Listed for sale | C$575,000C$282/sqft |
Source:  NSAR #202619553 Report a problem NSAR #202619553 Report a problem | ||
Public tax history
Tax history is unavailable.
Climate risks
Neighborhood: B2V
Nearby schools
GreatSchools rating
No schools nearby
We couldn't find any schools near this home.
Schools provided by the listing agent
- Elementary: Colonel John Stuart Elementary School
- Middle: Sir Robert Borden Junior High School
Source: NSAR. This data may not be complete. We recommend contacting the local school district to confirm school assignments for this home.
- C$203,700-- bd3 ba1.8k sqft44 Parkland Ave, Cole Harbour, NS B2V1M8Off Market
- C$218,6004 bd2 ba1.9k sqft36 Parkland Ave, Cole Harbour, NS B2V1M8Off Market
- C$242,800-- bd3 ba1.5k sqft46 Parkland Ave, Cole Harbour, NS B2V1M8Off Market
- C$200,900-- bd2 ba1.9k sqft32 Parkland Ave, Cole Harbour, NS B2V1M8Off Market
- C$189,100-- bd2 ba1.9k sqft48 Parkland Ave, Cole Harbour, NS B2V1M8Off Market
- C$195,8003 bd2 ba1.9k sqft28 Parkland Ave, Cole Harbour, NS B2V1M8Off Market
- C$212,800-- bd3 ba2.3k sqft52 Parkland Ave, Cole Harbour, NS B2V1M8Off Market
- C$239,1003 bd2 ba1.8k sqft24 Parkland Ave, Cole Harbour, NS B2V1M8Off Market
Similar homes
- C$639,9004 bd3 ba2.1k sqft45 Stirling Dr, Halifax, NS B2W 0E5For Sale
 MLS ID #202619056, Justin Thomas, Royal LePage Atlantic Brokerage. NSAR
 - C$619,9004 bd3 ba2.7k sqft28 Hallmark Cres, Cole Harbour, NS B2V 1Z9For Sale
 MLS ID #202618674, Rob Lough, Century 21 Optimum Realty Brokerage. NSAR
 - C$549,9004 bd2 ba1.8k sqft13 Muriel Ave, Dartmouth, NS B2W 2E4For Sale
 MLS ID #202619013, Karen Sheffer, RE/MAX Nova Brokerage. NSAR
 - C$549,9003 bd2 ba1.3k sqft73 Briarwood Dr, Eastern Passage, NS B3G 1B9For Sale
 MLS ID #202619423, Rob Ogilvie, RE/MAX Nova Brokerage. NSAR
 - C$624,9005 bd2 ba2.3k sqft108 Stratford Dr, Halifax, NS B2V 2R2For SaleMLS ID #202614712, Don McCooeye, Royal LePage Atlantic (Enfield) Brokerage. NSAR
- C$634,9004 bd3 ba2.7k sqft18 Flagstone Dr, Halifax, NS B2V 1Z8For SaleMLS ID #202617293, Maureen Ferguson, Keller Williams Select Realty Brokerage. NSAR
- C$649,9004 bd3 ba2.1k sqft67 Craigburn Dr, Dartmouth, NS B2X 3E6For SaleMLS ID #202619431, Andy Sawler, RE/MAX Nova Brokerage. NSAR
- C$649,9003 bd3 ba2.4k sqft19 Bayswater Rd, Dartmouth, NS B2W 4H2For SaleMLS ID #202619197, Andy Sawler, RE/MAX Nova Brokerage. NSAR
- C$424,9004 bd2 ba1.3k sqft82 Merrimac Dr, Halifax, NS B2W 4P8For SaleMLS ID #202618568, Alison Hassan, Keller Williams Select Realty Brokerage. NSAR
- C$530,0004 bd2 ba2.4k sqft984 Beaver Bank Rd, Beaver Bank, NS B4G 1A9For SaleMLS ID #202619504, Mary-Lou Tallon, RE/MAX Nova Brokerage. NSAR
- C$599,0003 bd2 ba2.2k sqft10 Fader St, Dartmouth, NS B2X 1P3For SaleMLS ID #202616427, Michael (Mike) Dorey, Sutton Group Professional Realty Brokerage. NSAR
- C$558,0004 bd2 ba2.2k sqft26 Margaree Pkwy, Halifax, NS B2W 1P9For SaleMLS ID #202612091, Eunice Nicolle, Royal LePage Atlantic (Dartmouth) Brokerage. NSAR
- C$549,9003 bd2 ba1.8k sqft428 Dyke Rd, Cow Bay, NS B3G 1K6For SaleMLS ID #202613385, Melissa Levy, Exit Realty Town & Country Brokerage. NSAR
- C$560,0004 bd1 ba1.5k sqft2325 Crowell Rd, East Lawrencetown, NS B2Z 1P3For SaleMLS ID #202617572, Ken Purdy, Exit Realty Metro Brokerage. NSAR
- C$440,0004 bd2 ba1.4k sqft1 Jeep Cres, Eastern Passage, NS B3G 1P5For SaleMLS ID #202619218, Morgan Beaman-Delaney, Royal LePage Atlantic Brokerage. NSAR
- C$598,5002 bd2 ba2.6k sqft157 Candy Mountain Rd, Mineville, NS B2Z 1K4For SaleMLS ID #202618612, Syna Rasmusson, Keller Williams Select Realty Brokerage. NSAR
- C$539,0005 bd2 ba1.6k sqft265 Dyke Rd, Halifax, NS B3G 1K3For SaleMLS ID #202611071, Bonnie MacLean, Royal LePage Atlantic (Dartmouth) Brokerage. NSAR
- C$549,9005 bd2 ba1.7k sqft42 Birch St, Halifax, NS B3N 2V1For SaleMLS ID #202619043, James Dwyer, Engel & Volkers Brokerage. NSAR
- C$599,9005 bd2 ba2.2k sqft1999 Old Sambro Rd, Williamswood, NS B3V 1B9For SaleMLS ID #202619044, Lori Hennessey, Royal LePage Anchor Realty (Spryfield) Brokerage. NSAR
- C$639,0003 bd2 ba1.7k sqft1850 Old Sambro Rd, Williamswood, NS B3V 1B9For SaleMLS ID #202619260, Lori-Lynn Smith, Keller Williams Select Realty Brokerage. NSAR
