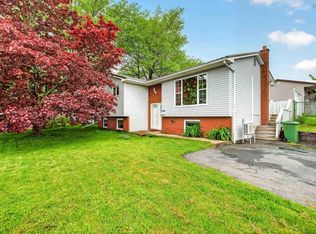
Charming Bungalow with Major Updates. Tucked into the established Forest Hills area of Cole Harbour, this beautifully maintained bungalow offers four bedrooms and 1.5 bathrooms in a smart, family-friendly layout. Three bedrooms up, plus a private fourth bedroom on the lower level, ideal for guests, a home office, or multigenerational living. The basement also features a 1/2 bathroom, a large rec room and workshop Comfort and efficiency were clearly a priority: siding insulation was upgraded to exceed R20, attic insulation increased to R60 with blown-in insulation, and an HRV system was installed to keep air quality fresh year-round. With its defined, separate living spaces, this home offers a sense of privacy and character that's increasingly hard to find; perfect for buyers who appreciate distinct living, dining, and family spaces. This home has been lovingly cared for and meaningfully upgraded over the years, with an updated kitchen (3 yrs ago), a completely renovated main bathroom, and beautiful hardwood flooring throughout the main living areas (added 4 yrs ago). All windows and doors were replaced approximately 10 years ago, and the heating system was upgraded to efficient forced-air propane. Forest Hills area of Cole Harbour is one of the Halifax area's most well-loved communities, known for its mature, tree-lined streets and easy access to everyday conveniences. Forest Hills offers that quiet, settled feel - the kind of street families put down roots on for decades, just like this home's current owner has. You're close to local schools, parks, shops, beaches, trails, and so much more. A wonderful opportunity to own a thoughtfully updated bungalow with decades of pride of ownership, in one of Cole Harbour's most established neighbourhoods.
Under contract
C$489,000
443 Arklow Dr, Halifax, NS B2W 4S1
4beds
1,739sqft
Single Family Residence
Built in 1979
6,011 Square Feet Lot
$-- Zestimate®
C$281/sqft
C$-- HOA
What's special
Beautifully maintained bungalowFour bedroomsDefined separate living spacesCompletely renovated main bathroom
- 9 days |
- 49 |
- 3 |
Zillow last checked:
Listing updated:
Listed by:
Cherie Dufour-Sooley,
Keller Williams Select Realty Brokerage
Source: NSAR,MLS®#: 202615899 Originating MLS®#: Nova Scotia Association of REALTORS®
Originating MLS®#: Nova Scotia Association of REALTORS®Facts & features
Interior
Bedrooms & bathrooms
- Bedrooms: 4
- Bathrooms: 2
- Full bathrooms: 1
- 1/2 bathrooms: 1
- Main level bathrooms: 1
- Main level bedrooms: 3
Bedroom
- Level: Main
- Area: 82.4
- Dimensions: 8.75 x 9.42
Bedroom 1
- Level: Main
- Area: 110.82
- Dimensions: 8.42 x 13.17
Bedroom 2
- Level: Basement
- Area: 120.33
- Dimensions: 9.5 x 12.67
Bathroom
- Level: Main
- Area: 77.69
- Dimensions: 8.25 x 9.42
Kitchen
- Level: Main
- Area: 145.1
- Dimensions: 16.58 x 8.75
Living room
- Level: Main
- Area: 200.08
- Dimensions: 16.33 x 12.25
Heating
- Forced Air
Appliances
- Included: Stove, Dryer, Washer, Freezer, Refrigerator
- Laundry: Laundry Room
Features
- High Speed Internet, Master Downstairs
- Flooring: Carpet, Hardwood, Laminate, Vinyl
- Basement: Finished
- Has fireplace: Yes
- Fireplace features: Wood Burning Stove
Interior area
- Total structure area: 1,739
- Total interior livable area: 1,739 sqft
- Finished area above ground: 988
Video & virtual tour
Property
Parking
- Total spaces: 2
- Parking features: No Garage, Double, Paved
- Has uncovered spaces: Yes
- Details: Parking Details(Two Car Paved Driveway)
Lot
- Size: 6,011 Square Feet
- Features: Landscaped, Under 0.5 Acres, Near Public Transit
Details
- Additional structures: Shed(s), Workshop
- Parcel number: 40134769
- Zoning: R-1
- Other equipment: HRV (Heat Rcvry Ventln), Fuel Tank(s)
Construction
Type & style
- Home type: SingleFamily
- Architectural style: Bungalow
- Property subtype: Single Family Residence
Materials
- Vinyl Siding
- Roof: Fiberglass
Condition
- New construction: No
- Year built: 1979
Utilities & green energy
- Sewer: Municipal
- Water: Municipal
- Utilities for property: Cable Connected, Electricity Connected, Other, Propane
Community & HOA
Community
- Features: Park, Playground, Recreation Center, Place of Worship, Beach
Location
- Region: Halifax
Financial & listing details
- Price per square foot: C$281/sqft
- Price range: C$489K - C$489K
- Date on market: 6/29/2026
- Inclusions: Fridge, Stove, Washer, Dryer, Freezer
- Ownership: Freehold
- Electric utility on property: Yes
Cherie Dufour-Sooley
Cherie Dufour-Sooley
(902) 430-6137
By pressing Contact Agent, you agree that the real estate professional identified above may call/text you about your search, which may involve use of automated means and pre-recorded/artificial voices. You don't need to consent as a condition of buying any property, goods, or services. Message/data rates may apply. You also agree to our Terms of Use. Zillow does not endorse any real estate professionals. We may share information about your recent and future site activity with your agent to help them understand what you're looking for in a home.
Price history
| Date | Event | Price |
|---|---|---|
| 7/6/2026 | Contingent | C$489,000C$281/sqft |
Source:  NSAR #202615899 Report a problem NSAR #202615899 Report a problem | ||
| 6/29/2026 | Listed for sale | C$489,000C$281/sqft |
Source: NSAR #202615899 Report a problem | ||
Public tax history
Tax history is unavailable.
Climate risks
Neighborhood: B2W
Nearby schools
GreatSchools rating
No schools nearby
We couldn't find any schools near this home.
Schools provided by the listing agent
- Elementary: George Bissett Elementary School
- Middle: Sir Robert Borden Junior High School
Source: NSAR. This data may not be complete. We recommend contacting the local school district to confirm school assignments for this home.


- Nova Scotia
- Halifax County
- Cole Harbour
- B2W 4S1
- 443 Arklow Dr
Nearby cities
Nearby zip codes
Other Cole Harbour Topics
