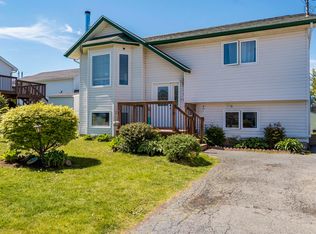
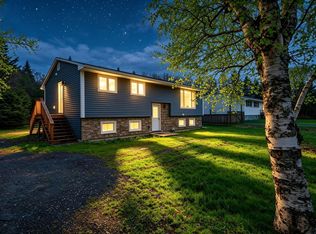
Welcome to 5 Orion Drive, a beautifully updated 4-bedroom, 1-bathroom split-entry home located in the desirable coastal community of Eastern Passage. Set on a landscaped lot, this move-in ready property offers outdoor space for children, pets, gardening, or simply relaxing and entertaining. Inside, you'll find a bright, open-concept main living area where the living room, dining space, and kitchen flow seamlessly together, creating a warm and functional layout that's perfect for everyday living and hosting family and friends. The main level features 3 spacious bedrooms and a full bathroom, while the lower level offers a 4th bedroom and partially developed space, complete with a wood stove that adds warmth and character to the home. This level provides excellent flexibility for future expansion, storage, a home gym, or workshop. Enjoy all that Eastern Passage has to offer, from scenic coastal trails and beautiful beaches to the shops and restaurants of Fisherman's Cove. With Rainbow Haven Beach just minutes away and an easy commute to Dartmouth and Halifax, 5 Orion Drive delivers the perfect blend of coastal charm, community living, and everyday convenience. Book your private viewing today!
Under contract
C$499,900
5 Orion Dr, Halifax, NS B3G 1J8
4beds
1,327sqft
Single Family Residence
Built in 1988
1.16 Acres Lot
$-- Zestimate®
C$377/sqft
C$-- HOA
What's special
Landscaped lotWarm and functional layout
- 18 days |
- 68 |
- 7 |
Zillow last checked:
Listing updated:
Listed by:
Mary-Lou Tallon,
RE/MAX Nova Brokerage
Source: NSAR,MLS®#: 202615920 Originating MLS®#: Nova Scotia Association of REALTORS®
Originating MLS®#: Nova Scotia Association of REALTORS®Facts & features
Interior
Bedrooms & bathrooms
- Bedrooms: 4
- Bathrooms: 1
- Full bathrooms: 1
- Main level bathrooms: 1
- Main level bedrooms: 3
Bedroom
- Level: Main
- Area: 88.61
- Dimensions: 7.33 x 12.08
Bedroom 1
- Level: Main
- Area: 75.1
- Dimensions: 8.58 x 8.75
Bedroom 2
- Level: Lower
- Area: 121.77
- Dimensions: 13.92 x 8.75
Bathroom
- Level: Main
Dining room
- Level: Main
- Area: 97.47
- Dimensions: 9.67 x 10.08
Kitchen
- Level: Main
- Area: 121
- Dimensions: 12 x 10.08
Living room
- Level: Main
- Area: 186.03
- Dimensions: 15.08 x 12.33
Heating
- Baseboard, Stove
Appliances
- Included: Stove, Dryer, Washer, Refrigerator
Features
- High Speed Internet, Master Downstairs
- Flooring: Hardwood, Laminate, Linoleum
- Basement: Partially Finished
- Has fireplace: Yes
- Fireplace features: Wood Burning Stove
Interior area
- Total structure area: 1,327
- Total interior livable area: 1,327 sqft
- Finished area above ground: 923
Video & virtual tour
Property
Parking
- Total spaces: 1
- Parking features: Detached, Single, Interlocking
- Garage spaces: 1
- Details: Garage Details(Single, Detached)
Features
- Levels: Split Entry
- Patio & porch: Deck
Lot
- Size: 1.16 Acres
- Features: Cleared, Landscaped, Wooded, 1 to 2.99 Acres, Near Public Transit
Details
- Additional structures: Shed(s)
- Parcel number: 40412702
- Zoning: R-1
- Other equipment: Air Exchanger, No Rental Equipment
Construction
Type & style
- Home type: SingleFamily
- Property subtype: Single Family Residence
Materials
- Vinyl Siding
- Roof: Asphalt
Condition
- New construction: No
- Year built: 1988
Utilities & green energy
- Sewer: Septic Tank
- Water: Drilled Well
- Utilities for property: Cable Connected, Electricity Connected, Phone Connected, Electric
Community & HOA
Community
- Features: Golf, Park, Playground, Recreation Center, School Bus Service, Shopping, Marina, Place of Worship, Beach
Location
- Region: Halifax
Financial & listing details
- Price per square foot: C$377/sqft
- Tax assessed value: C$337,000
- Price range: C$499.9K - C$499.9K
- Date on market: 6/29/2026
- Inclusions: Fridge, Stove, Washer, Dryer
- Ownership: Freehold
- Electric utility on property: Yes
Mary-Lou Tallon
Mary-Lou Tallon
(902) 448-3791
By pressing Contact Agent, you agree that the real estate professional identified above may call/text you about your search, which may involve use of automated means and pre-recorded/artificial voices. You don't need to consent as a condition of buying any property, goods, or services. Message/data rates may apply. You also agree to our Terms of Use. Zillow does not endorse any real estate professionals. We may share information about your recent and future site activity with your agent to help them understand what you're looking for in a home.
Price history
| Date | Event | Price |
|---|---|---|
| 7/7/2026 | Contingent | C$499,900C$377/sqft |
Source:  NSAR #202615920 Report a problem NSAR #202615920 Report a problem | ||
| 6/29/2026 | Listed for sale | C$499,900C$377/sqft |
Source: NSAR #202615920 Report a problem | ||
Public tax history
Tax history is unavailable.
Climate risks
Neighborhood: B3G
Nearby schools
GreatSchools rating
No schools nearby
We couldn't find any schools near this home.
Schools provided by the listing agent
- Elementary: Seaside Elementary School
- Middle: Eastern Passage Education Centre
- High: Island View High School
Source: NSAR. This data may not be complete. We recommend contacting the local school district to confirm school assignments for this home.
- C$170,000-- bd1 ba1k sqft5 Orion Dr, Eastern Passage, NS B3G1J8Off Market
- C$260,9003 bd2 ba1.1k sqft776 Cow Bay Rd, Eastern Passage, NS B3G1J8Off Market
- C$121,9002 bd1 ba516 sqft780 Cow Bay Rd, Eastern Passage, NS B3G1J8Off Market
- C$271,0004 bd2 ba1.5k sqft774 Cow Bay Rd, Eastern Passage, NS B3G1J8Off Market
- C$158,800-- bd1 ba870 sqft788 Cow Bay Rd, Eastern Passage, NS B3G1J8Off Market
- C$304,800-- bd3 ba2.1k sqft6 Orion Dr, Eastern Passage, NS B3G1J8Off Market
- C$220,9003 bd2 ba1.8k sqft792 Cow Bay Rd, Eastern Passage, NS B3G1J8Off Market
- C$210,700-- bd1 ba1.2k sqft762 Cow Bay Rd, Eastern Passage, NS B3G1J8Off Market
Similar homes
- C$524,9003 bd1 ba1.4k sqft100 Ketch Harbour Rd, Herring Cove, NS B3V 1J4For Sale
 MLS ID #202617352, Brehannah Hopgood, The Agency Real Estate Brokerage Brokerage. NSAR
 - C$489,0003 bd2 ba1.6k sqft138 Rosewood Ln, Eastern Passage, NS B3G 1B2For Sale
 MLS ID #202614527, Kayla Deveau, RE/MAX Nova (Halifax) Brokerage. NSAR
 - C$539,9003 bd2 ba1.6k sqft252 Melrose Cres, Halifax, NS B3G 1P5For Sale
 MLS ID #202614523, Chris Peters, Royal LePage Atlantic (Dartmouth) Brokerage. NSAR
 - C$549,0005 bd2 ba1.6k sqft265 Dyke Rd, Halifax, NS B3G 1K3For Sale
 MLS ID #202611071, Bonnie MacLean, Royal LePage Atlantic (Dartmouth) Brokerage. NSAR
 - C$449,9004 bd1 ba1.5k sqft24 McIntosh St, Halifax, NS B3R 1G8For SaleMLS ID #202617568, Nancy Flemming, Sutton Group Professional Realty Brokerage. NSAR
- C$499,9004 bd1 ba1.5k sqft11 Fenwick St, Halifax, NS B2Y 2J8For SaleMLS ID #202614245, Theresa MacLean, RE/MAX Nova Brokerage. NSAR
- C$549,0004 bd2 ba1.4k sqft7777 Highway 207, West Chezzetcook, NS B0J 1N0For SaleMLS ID #202617334, Rick Clarke, Century 21 Trident Realty Ltd. Brokerage. NSAR
- C$459,8003 bd2 ba1.4k sqft15 Circassion Dr, Halifax, NS B2W 4R2For SaleMLS ID #202616921, Rhonda Kennedy, RE/MAX Nova (Halifax) Brokerage. NSAR
- C$409,9003 bd2 ba1.4k sqft25 Linden Ct, Halifax, NS B2W 4X2For SaleMLS ID #202617761, Rimple Dhunna, RE/MAX Nova (Halifax) Brokerage. NSAR
- C$499,9004 bd2 ba1.6k sqft642 Herring Cove Rd, Halifax, NS B3R 1X9For SaleMLS ID #202610433, Mary-Jane Wells, RE/MAX Nova (Halifax) Brokerage. NSAR
- C$494,9004 bd1 ba1.1k sqft86 Theresa Ct, Halifax, NS B3E 1B1For SaleMLS ID #202607144, Mary-Lou Tallon, RE/MAX Nova Brokerage. NSAR
- C$599,0003 bd2 ba1.8k sqft428 Dyke Rd, Cow Bay, NS B3G 1K6For SaleMLS ID #202613385, Melissa Levy, Exit Realty Town & Country Brokerage. NSAR
- C$455,0004 bd2 ba1.9k sqft199 Conrod Beach Rd, Halifax, NS B0J 2L0For SaleMLS ID #202616737, Chelsea Lawlor, EXP Realty of Canada Inc. Brokerage. NSAR
- C$525,0003 bd3 ba1.7k sqft36 Stratford Way, Halifax, NS B3S 1E5For SaleMLS ID #202617644, Dexter Wilkie, Royal LePage Atlantic Brokerage. NSAR
- C$509,9003 bd2 ba1.5k sqft6 Granby Ct, Halifax, NS B3R 2M7For SaleMLS ID #202607583, Markus Sampson, RE/MAX Nova (Halifax) Brokerage. NSAR
- C$519,9004 bd2 ba1.9k sqft186 Avenue Du Portage, Dartmouth, NS B2X 3S7For SaleMLS ID #202615017, Dawn Way, Royal LePage Atlantic (Dartmouth) Brokerage. NSAR
- C$429,9003 bd2 ba1.6k sqft54 Silistria Dr, Halifax, NS B2W 5V7For SaleMLS ID #202614928, Dale Cameron, RE/MAX Nova Brokerage. NSAR
- C$519,0004 bd1 ba1.6k sqft512 Windsor Junction Rd, Windsor Junction, NS B2T 1G1For SaleMLS ID #202612728, Brent Goertzen, Exit Realty Town & Country Brokerage. NSAR
- C$524,0003 bd3 ba1.8k sqft79 Collingwood Ct, Halifax, NS B2W 0G4For SaleMLS ID #202614309, Mylene Fraser, Royal LePage Atlantic Brokerage. NSAR
- C$519,9003 bd4 ba1.8k sqft121 Green Village Ln, Dartmouth, NS B2Y 4V5For SaleMLS ID #202614782, Josh Burt, Avalon Realty Brokerage. NSAR
