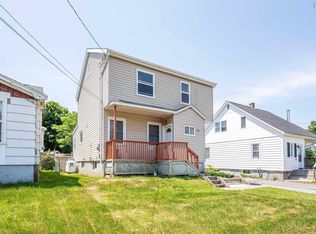
Classic two-storey on one of the West End's most recognized streets. This three-bedroom, two-bathroom home sits on a 6,240 square foot lot in a walkable, tree-lined neighbourhood minutes from downtown Halifax, the Halifax Shopping Centre, Quinpool Road, and the QEII Health Sciences Centre. The property features hardwood floors throughout the main and upper levels, a wood-burning fireplace in the living room, a formal dining room with patio doors to the rear, a large eat-in kitchen with ceramic tile flooring, and a main-floor room ideal as a TV room or home office. The upper level offers three bedrooms and a full bath, and the basement provides a finished recreation room, laundry, and additional storage. A detached garage completes the package. The home is being offered in original condition, presenting a genuine opportunity to renovate to current tastes and build meaningful equity in a high-demand peninsula location. The property is zoned ER-3 under Halifax's Centre Plan, which allows for the potential of up to eight residential units on the lot, subject to applicable regulations and municipal approvals. This zoning designation makes the property of significant interest to investors, builders, and developers alongside families and first-time buyers who want a foothold in one of Halifax's most established urban neighbourhoods. Whether your goal is a beautifully restored family home, a long-term rental, or a future development project, this West End property offers a foundation worth building on.
Under contract
C$599,900
3400 Connaught Ave, Halifax, NS B3L 3B5
3beds
1,431sqft
Single Family Residence
Built in 1955
6,242 Square Feet Lot
$-- Zestimate®
C$419/sqft
C$-- HOA
What's special
Detached garage
- 37 days |
- 104 |
- 2 |
Zillow last checked:
Listing updated:
Listed by:
Roy Thomas,
Sutton Group Professional Realty Brokerage
Source: NSAR,MLS®#: 202613282 Originating MLS®#: Nova Scotia Association of REALTORS®
Originating MLS®#: Nova Scotia Association of REALTORS®Facts & features
Interior
Bedrooms & bathrooms
- Bedrooms: 3
- Bathrooms: 2
- Full bathrooms: 1
- 1/2 bathrooms: 1
Bedroom
- Level: Second
- Length: 8.03
Bedroom 1
- Level: Second
- Length: 11.08
Bedroom 2
- Level: Second
- Length: 15.01
Bathroom
- Level: Second
- Length: 4.08
Bathroom 1
- Level: Basement
- Area: 18.3
- Dimensions: 3.04 x 6.02
Dining room
- Level: Main
- Area: 81.16
- Dimensions: 9.01 x 9.01
Kitchen
- Level: Main
- Area: 71.08
- Dimensions: 5.08 x 14.01
Living room
- Level: Main
- Area: 169.65
- Dimensions: 13.01 x 13.04
Heating
- Baseboard, Hot Water
Appliances
- Included: Stove, Dryer, Washer, Refrigerator
- Laundry: Laundry Room
Features
- High Speed Internet
- Flooring: Ceramic Tile, Hardwood, Laminate
- Basement: Full,Partially Finished
Interior area
- Total structure area: 1,431
- Total interior livable area: 1,431 sqft
- Finished area above ground: 1,248
Video & virtual tour
Property
Parking
- Total spaces: 1
- Parking features: Detached, Paved, Single
- Has garage: Yes
- Details: Garage Details(Needs Work)
Features
- Levels: 2 Storey
- Stories: 2
Lot
- Size: 6,242 Square Feet
- Features: Under 0.5 Acres
Details
- Additional structures: Shed(s)
- Parcel number: 00085811
- Zoning: ER-3
- Other equipment: No Rental Equipment
Construction
Type & style
- Home type: SingleFamily
- Property subtype: Single Family Residence
Materials
- Vinyl Siding
- Roof: Asphalt
Condition
- New construction: No
- Year built: 1955
Utilities & green energy
- Gas: Oil
- Sewer: Municipal
- Water: Municipal
- Utilities for property: Cable Connected, Electricity Connected, Phone Connected
Community & HOA
Location
- Region: Halifax
Financial & listing details
- Price per square foot: C$419/sqft
- Price range: C$599.9K - C$599.9K
- Date on market: 6/4/2026
- Inclusions: Fridge, Stove, Washer, Dryer.
- Ownership: Freehold
- Electric utility on property: Yes
Roy Thomas
Roy Thomas
(902) 497-3031
By pressing Contact Agent, you agree that the real estate professional identified above may call/text you about your search, which may involve use of automated means and pre-recorded/artificial voices. You don't need to consent as a condition of buying any property, goods, or services. Message/data rates may apply. You also agree to our Terms of Use. Zillow does not endorse any real estate professionals. We may share information about your recent and future site activity with your agent to help them understand what you're looking for in a home.
Price history
| Date | Event | Price |
|---|---|---|
| 7/7/2026 | Contingent | C$599,900C$419/sqft |
Source:  NSAR #202613282 Report a problem NSAR #202613282 Report a problem | ||
| 6/18/2026 | Price change | C$599,900-4.8%C$419/sqft |
Source: NSAR #202613282 Report a problem | ||
| 6/4/2026 | Listed for sale | C$629,900C$440/sqft |
Source: NSAR #202613282 Report a problem | ||
Public tax history
Tax history is unavailable.
Climate risks
Neighborhood: B3L
Nearby schools
GreatSchools rating
No schools nearby
We couldn't find any schools near this home.
Schools provided by the listing agent
- Elementary: St Catherine's Elementary School
- Middle: St Agnes Junior High School
- High: Citadel High School
Source: NSAR. This data may not be complete. We recommend contacting the local school district to confirm school assignments for this home.
- C$287,4003 bd2 ba1.5k sqft3400 Connaught Ave, Halifax, NS B3L3B5Off Market
- C$299,3003 bd2 ba1.4k sqft3414 Connaught Ave, Halifax, NS B3L3B5Off Market
- C$266,3001 bd2 ba1.2k sqft3396 Connaught Ave, Halifax, NS B3L3B5Off Market
- C$237,7002 bd1 ba656 sqft3422 Connaught Ave, Halifax, NS B3L3B5Off Market
- C$343,5004 bd3 ba2.6k sqft3390 Connaught Ave, Halifax, NS B3L3B5Off Market
- C$285,8004 bd1 ba1.4k sqft3430 Connaught Ave, Halifax, NS B3L3B5Off Market
- C$365,7006 bd3 ba3k sqft3384 Connaught Ave, Halifax, NS B3L3B5Off Market
- C$229,0003 bd2 ba1k sqft3391 Micmac St, Halifax, NS B3L3W7Off Market
Similar homes
- C$619,9003 bd2 ba1.7k sqft122 Sunnybrae Ave, Halifax, NS B3N 2H1For Sale
 MLS ID #202616957, Sandra Pike, Royal LePage Atlantic Brokerage. NSAR
 - C$599,0005 bd2 ba1.4k sqft3222 Micmac St, Halifax, NS B3L 3W4For Sale
 MLS ID #202606206, Joe Zhang, RE/MAX Nova (Halifax) Brokerage. NSAR
 - C$590,0004 bd2 ba1.7k sqft10 Plymouth St, Halifax, NS B3M 2S2For Sale
 MLS ID #202615641, Krista Jensen, Royal LePage Atlantic Brokerage. NSAR
 - C$649,9003 bd1 ba2k sqft2583 Joseph St, Halifax, NS B3L 3H3For Sale
 MLS ID #202617146, Chris Perkins, Coldwell Banker Maritime Realty Brokerage. NSAR
 - C$599,9004 bd3 ba1.9k sqft2883 Connaught Ave, Halifax, NS B3L 3A2For SaleMLS ID #202612762, Mary Laing, Red Door Realty Brokerage. NSAR
- C$555,0003 bd2 ba1.3k sqft3565 Novalea Dr, Halifax, NS B3K 3E9For SaleMLS ID #202611410, Heidi Rhyno, Royal LePage Atlantic Brokerage. NSAR
- C$629,9004 bd2 ba1.5k sqftRufus Ave #103, Halifax, NS B3N 2L6For SaleMLS ID #202612328, Carrie Sullivan, Royal LePage Atlantic Brokerage. NSAR
- C$624,9004 bd2 ba1.9k sqft21 Canary Cres, Halifax, NS B3M 1R2For SaleMLS ID #202614876, Mary Mellin, Royal LePage Atlantic Brokerage. NSAR
- C$589,0004 bd2 ba1.8k sqft12 1/2 Mountain Rd, Halifax, NS B3N 1A2For SaleMLS ID #202614273, Lei Wang, Royal LePage Atlantic Brokerage. NSAR
- C$599,9993 bd1 ba1.5k sqft2646 Belle Aire Ter, Halifax, NS B3K 3W8For SaleMLS ID #202520486, Michael (Mike) Dorey, Sutton Group Professional Realty Brokerage. NSAR
- C$625,0004 bd2 ba2.1k sqft89 Clayton Park Dr, Halifax, NS B3M 1M1For SaleMLS ID #202613302, Pavneet Kohli, Sutton Group Professional Realty Brokerage. NSAR
- C$639,9004 bd3 ba2.1k sqft52 Flamingo Dr, Halifax, NS B3M 1S9For SaleMLS ID #202610578, Richa Ledingham, Exit Realty Metro Brokerage. NSAR
- C$629,9004 bd-- ba841 sqft103 Rufus Ave, Halifax, NS B3N 2L8For SaleMLS ID #202616895, Carrie Sullivan, Royal LePage Atlantic Brokerage. NSAR
- C$474,0003 bd1 ba1k sqft109 Main Ave, Halifax, NS B3M 1A8For SaleMLS ID #202616598, Bonnie MacLean, Royal LePage Atlantic (Dartmouth) Brokerage. NSAR
- C$639,0003 bd1 ba1.1k sqft140 Victoria Rd, Halifax, NS B3A 1V7For SaleMLS ID #202616618, JAN MALONE, Bryant Realty Atlantic Brokerage. NSAR
- C$549,9004 bd1 ba1.1k sqft6091 Leeds St N, Halifax, NS B3K 2T8For SaleMLS ID #202613021, Sandra Tweed, Sutton Group Professional Realty Brokerage. NSAR
- C$499,0003 bd2 ba1.2k sqft5 Richards Dr, Halifax, NS B3A 2P1For SaleMLS ID #202617016, Greg Pierce, Exit Realty Metro Brokerage. NSAR
- C$569,9003 bd1 ba2.1k sqft102 Torrington Dr, Halifax, NS B3M 1Y2For SaleMLS ID #202611441, Cindy Jardine, Exit Realty Metro Brokerage. NSAR
- C$469,9003 bd2 ba1.5k sqft9 Maplewood Dr, Halifax, NS B3N 1C4For SaleMLS ID #202616311, Maggie MacPhee, EXP Realty of Canada Inc. Brokerage. NSAR
- C$584,9003 bd2 ba1.7k sqft73 Wynn Castle Dr, Lower Sackville, NS B4E 2H3For SaleMLS ID #202616918, Janet Josselyn, Sutton Group Professional Realty Brokerage. NSAR
- Nova Scotia
- Halifax County
- Halifax
- B3L 3B5
- 3400 Connaught Ave
Nearby cities
Nearby zip codes
Other Halifax Topics
