Welcome to 49 Cartier Crescent. This original-owner home has been exceptionally well cared for since it was built in 1984. Offering over 2,180 sq. ft. of living space, this 3-bedroom, 2-bath home is ready for its next family to make it their own. The main level features a bright and inviting living room, a formal dining area with hardwood flooring, and a solid oak eat-in kitchen with plenty of cabinetry and workspace. The spacious primary bedroom offers his-and-her closets, while two additional bedrooms and a full bath with a relaxing Jacuzzi soaker tub complete the upper level. The lower level provides exceptional flexibility with a generous rec room featuring a wood stove, an adjoining bonus area that could easily be converted back into a separate bedroom if desired, a second full bathroom, a versatile room ideal as a bedroom, home office, gym or guest space, a spacious laundry room with utility sink, and convenient access to the attached single garage with walkout. Enjoy year-round comfort with an Electric Thermal Storage (ETS) system. Step outside to the private rear deck overlooking the beautiful green space of Second Lake Park, offering a peaceful natural backdrop with no rear neighbours. A rare opportunity to own an exceptionally well-maintained home in an established family-friendly community close to parks, schools, shopping, recreation, and all the amenities Lower Sackville has to offer.
Under contract
C$499,900
49 Cartier Cres, Halifax, NS B4C 3K8
3beds
2,184sqft
Single Family Residence
Built in 1984
6,141 Square Feet Lot
$-- Zestimate®
C$229/sqft
C$-- HOA
What's special
Spacious primary bedroomHis-and-her closets
- 15 days |
- 65 |
- 2 |
Zillow last checked:
Listing updated:
Listed by:
Lindsay Clark,
Royal LePage Atlantic (Dartmouth) Brokerage,
Durwin LeBlanc,
Royal LePage Atlantic (Dartmouth)
Source: NSAR,MLS®#: 202616877 Originating MLS®#: Nova Scotia Association of REALTORS®
Originating MLS®#: Nova Scotia Association of REALTORS®Facts & features
Interior
Bedrooms & bathrooms
- Bedrooms: 3
- Bathrooms: 2
- Full bathrooms: 2
- Main level bathrooms: 1
- Main level bedrooms: 2
Bedroom
- Level: Lower
Bedroom 1
- Level: Main
- Area: 140.02
- Dimensions: 11.75 x 11.92
Bathroom
- Level: Lower
- Area: 55.58
- Dimensions: 11.5 x 4.83
Bathroom 1
- Level: Main
- Area: 77
- Dimensions: 12 x 6.42
Dining room
- Level: Main
- Area: 113.9
- Dimensions: 11.58 x 9.83
Kitchen
- Level: Main
- Area: 152.75
- Dimensions: 11.75 x 13
Living room
- Level: Main
- Area: 270.67
- Dimensions: 16.92 x 16
Office
- Level: Lower
- Area: 132
- Dimensions: 9 x 14.67
Heating
- Baseboard, Electric
Appliances
- Included: Stove, Dishwasher, Dryer, Washer, Refrigerator
- Laundry: Laundry Room
Features
- High Speed Internet, Master Downstairs
- Flooring: Carpet, Ceramic Tile, Hardwood, Laminate
- Basement: Finished,Walk-Out Access
- Has fireplace: Yes
- Fireplace features: Wood Burning Stove, Fireplace(s)
Interior area
- Total structure area: 2,184
- Total interior livable area: 2,184 sqft
- Finished area above ground: 1,226
Property
Parking
- Total spaces: 1
- Parking features: Attached, Single, Paved
- Attached garage spaces: 1
- Has uncovered spaces: Yes
- Details: Parking Details(Driveway/ Garage), Garage Details(Single Attached)
Features
- Levels: Split Entry
- Patio & porch: Deck
- Has spa: Yes
- Spa features: Bath
- Fencing: Fenced
Lot
- Size: 6,141 Square Feet
- Features: Cleared, Landscaped, Under 0.5 Acres
Details
- Additional structures: Shed(s)
- Parcel number: 40152886
- Zoning: R-1
- Other equipment: No Rental Equipment
Construction
Type & style
- Home type: SingleFamily
- Property subtype: Single Family Residence
Materials
- Brick, Vinyl Siding
- Roof: Asphalt
Condition
- New construction: No
- Year built: 1984
Utilities & green energy
- Sewer: Municipal
- Water: Municipal
- Utilities for property: Cable Connected, Electricity Connected, Phone Connected, Electric
Community & HOA
Community
- Features: Park, Playground, Recreation Center, School Bus Service, Shopping
Location
- Region: Halifax
Financial & listing details
- Price per square foot: C$229/sqft
- Tax assessed value: C$487,800
- Price range: C$499.9K - C$499.9K
- Date on market: 7/8/2026
- Inclusions: Washer, Dryer, Fridge, Stove, Dishwasher
- Ownership: Freehold
- Electric utility on property: Yes
Lindsay Clark
Lindsay Clark
(902) 456-2912
By pressing Contact Agent, you agree that the real estate professional identified above may call/text you about your search, which may involve use of automated means and pre-recorded/artificial voices. You don't need to consent as a condition of buying any property, goods, or services. Message/data rates may apply. You also agree to our Terms of Use. Zillow does not endorse any real estate professionals. We may share information about your recent and future site activity with your agent to help them understand what you're looking for in a home.
Price history
| Date | Event | Price |
|---|---|---|
| 7/15/2026 | Contingent | C$499,900C$229/sqft |
Source:  NSAR #202616877 Report a problem NSAR #202616877 Report a problem | ||
| 7/8/2026 | Listed for sale | C$499,900C$229/sqft |
Source: NSAR #202616877 Report a problem | ||
Public tax history
Tax history is unavailable.
Climate risks
Neighborhood: B4C
Nearby schools
GreatSchools rating
No schools nearby
We couldn't find any schools near this home.
Schools provided by the listing agent
- Elementary: Cavalier Drive School
- Middle: Leslie Thomas Junior High School
- High: Sackville High School
Source: NSAR. This data may not be complete. We recommend contacting the local school district to confirm school assignments for this home.
- C$209,700-- bd2 ba1.5k sqft57 Cartier Cres, Lower Sackville, NS B4C3K8Off Market
- C$234,6003 bd2 ba1.9k sqft53 Cartier Cres, Lower Sackville, NS B4C3K8Off Market
- C$201,5003 bd2 ba1.6k sqft61 Cartier Cres, Lower Sackville, NS B4C3K8Off Market
- C$222,0004 bd2 ba2k sqft60 Cartier Cres, Lower Sackville, NS B4C3K7Off Market
- C$549,9003 bd2 ba2.2k sqft54 Cartier Cres, Lower Sackville, NS B4C3K7For Sale
- C$232,600-- bd2 ba1.8k sqft65 Cartier Cres, Lower Sackville, NS B4C3K8Off Market
- C$191,2004 bd2 ba1.3k sqft50 Cartier Cres, Lower Sackville, NS B4C3K7Off Market
- C$223,5003 bd2 ba1.7k sqft49 Cartier Cres, Lower Sackville, NS B4C3K8Off Market
Similar homes
- C$529,9004 bd2 ba2.3k sqft199 Prince St, Lower Sackville, NS B4C 1L6For Sale
 MLS ID #202618277, Shauna Boyle, RE/MAX Nova (Halifax) Brokerage. NSAR
 - C$429,9003 bd2 ba1.1k sqft27 Florence Place Ct, Lower Sackville, NS B4C 3X3For Sale
 MLS ID #202617106, Megan Holwell, Royal LePage Atlantic Brokerage. NSAR
 - C$519,9003 bd2 ba2.1k sqft38 Ascot Way, Halifax, NS B4E 2J1For Sale
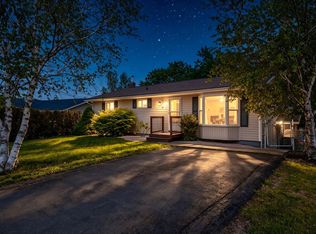 MLS ID #202614170, Lily Dunn, Royal LePage Atlantic Brokerage. NSAR
 - C$589,0004 bd3 ba2k sqft79 Riverview Cres, Bedford, NS B4A 2X5For Sale
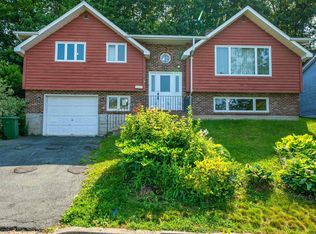 MLS ID #202618319, Lynnette Carter, Keller Williams Select Realty Brokerage. NSAR
 - C$519,0004 bd1 ba1.6k sqft512 Windsor Junction Rd, Windsor Junction, NS B2T 1G1For SaleMLS ID #202612728, Brent Goertzen, Exit Realty Town & Country Brokerage. NSAR
- C$584,9003 bd2 ba1.7k sqft73 Wynn Castle Dr, Lower Sackville, NS B4E 2H3For SaleMLS ID #202616918, Janet Josselyn, Sutton Group Professional Realty Brokerage. NSAR
- C$649,9003 bd2 ba2.4k sqft138 Hallmark Ave, Halifax, NS B4C 3R4For SaleMLS ID #202615361, Watson Teng, Verve Realty Group Brokerage. NSAR
- C$459,9003 bd1 ba1.1k sqft75 Nordic Cres, Halifax, NS B4C 2E4For SaleMLS ID #202616716, Caine Harrison, RE/MAX Nova (Halifax) Brokerage. NSAR
- C$539,0005 bd2 ba2.3k sqft32 Martyn Dr, Fall River, NS B2T 1E7For SaleMLS ID #202612040, Jessica Germain, Keller Williams Select Realty Brokerage. NSAR
- C$489,9003 bd2 ba1.4k sqft176 Miller Lake Rd, Halifax, NS B2T 1J5For SaleMLS ID #202614614, Kim MacLeod, Royal LePage Atlantic (Enfield) Brokerage. NSAR
- C$499,9004 bd2 ba1.8k sqft2155 Beaver Bank Rd, Beaver Bank, NS B4G 1E2For SaleMLS ID #202527307, Gail Richard, Results Realty Atlantic Inc. Brokerage. NSAR
- C$559,9002 bd2 ba1.8k sqft70 Station Rd, Halifax, NS B4G 1C8For SaleMLS ID #202615414, Michelle Gerrior, Royal LePage Anchor Realty Brokerage. NSAR
- C$449,9003 bd3 ba1.9k sqft600 Rocky Lake Dr, Halifax, NS B4A 2T6For SaleMLS ID #202607760, Shanshan (Aria) Li, Royal LePage Atlantic Brokerage. NSAR
- C$424,9003 bd2 ba1.2k sqft161 Lakeview Rd, Halifax, NS B4C 4C7For SaleMLS ID #202616490, Brenda K Kielbratowski, Keller Williams Select Realty Brokerage. NSAR
- C$565,0004 bd2 ba1.9k sqft36 Anthony Ave, Halifax, NS B2T 1A3For SaleMLS ID #202615756, Grant Sprague, Keller Williams Select Realty Brokerage. NSAR
- C$549,0003 bd2 ba1.5k sqft27 Stone Ter, Halifax, NS B4A 2G7For SaleMLS ID #202611541, Christine Pinsent, Exit Realty Metro Brokerage. NSAR
- C$515,0003 bd2 ba1.6k sqft28 Beech Hill Dr, Lake Echo, NS B3E 1A6For SaleMLS ID #202616593, Laura Leigh Gillis, EXP Realty of Canada Inc. Brokerage. NSAR
- C$729,9004 bd3 ba2.3k sqft48 Laura Lee Ln, Lower Sackville, NS B4C 4E3For SaleMLS ID #202612957, Zac Skebo, Viewpoint Realty Services Inc. Brokerage. NSAR
- C$532,9003 bd2 ba1.9k sqft29 Jon Jacques Ct, Halifax, NS B4A 4H1For SaleMLS ID #202612752, Oluseyi Ajetomobi, Royal LePage Atlantic Brokerage. NSAR
- C$599,0003 bd2 ba2k sqft163 Lakeland St, Beaver Bank, NS B4G 1A6For SaleMLS ID #202608788, Melanie Leblanc, Royal LePage Atlantic Brokerage. NSAR
