Welcome to 608 Windsor Junction Road! This charming 2-bedroom, 1.5-bath home offers an ideal combination of thoughtful upgrades and versatile living spaces. Step inside through a convenient lower level side door mudroom. This floor features a spacious recreation room, a convenient half-bath, laundry room and two flexible bonus rooms—perfect for dedicated home offices, hobby space, extra storage, or a quiet den. Fresh flooring was updated throughout the lower level in 2022. The main level showcases a freshly painted interior (2026) and new kitchen flooring (2025). Highlighting this floor are two comfortable bedrooms, a spacious living room, an eat-in kitchen, and a full bath (with hook-ups for option of main floor laundry). Patio doors open directly onto a back deck overlooking a fully fenced yard, offering a private setting for kids, pets, and summer entertaining. Upgrades include the removal of oil heating, ductless heat pumps, a durable low-maintenance metal roof, and an upgraded electrical panel equipped with a dedicated generator hookup for winter storms. Situated with quick access to local lakes, parks, and daily amenities, this property blends smart updates with adaptable living space.
For sale
C$414,900
608 Windsor Junction Rd, Halifax, NS B2T 1G1
2beds
1,576sqft
Single Family Residence
Built in 1961
0.35 Acres Lot
$-- Zestimate®
C$263/sqft
C$-- HOA
What's special
Spacious recreation roomConvenient half-bathLaundry roomTwo flexible bonus roomsFreshly painted interiorNew kitchen flooringTwo comfortable bedrooms
- 1 day
- 14
- 5
Zillow last checked:
Listing updated:
Listed by:
Sarah Sexton,
Royal LePage Atlantic Brokerage,
Molly Sexton,
Royal LePage Atlantic
Source: NSAR,MLS®#: 202626019 Originating MLS®#: Nova Scotia Association of REALTORS®
Originating MLS®#: Nova Scotia Association of REALTORS®Facts & features
Interior
Bedrooms & bathrooms
- Bedrooms: 2
- Bathrooms: 2
- Full bathrooms: 1
- 1/2 bathrooms: 1
- Main level bathrooms: 1
- Main level bedrooms: 2
Bedroom
- Level: Main
- Area: 99.42
- Dimensions: 11.58 x 8.58
Bathroom
- Level: Main
- Area: 58
- Dimensions: 8 x 7.25
Bathroom 1
- Level: Basement
- Area: 41.13
- Dimensions: 7.83 x 5.25
Dining room
- Level: Main
- Area: 83.01
- Dimensions: 11.58 x 7.17
Kitchen
- Level: Main
- Area: 130.31
- Dimensions: 11.58 x 11.25
Living room
- Level: Main
- Area: 216.22
- Dimensions: 11.58 x 18.67
Office
- Level: Basement
- Area: 59.62
- Dimensions: 7.08 x 8.42
Heating
- Baseboard, Heat Pump -Ductless
Appliances
- Included: Stove, Dryer, Washer, Microwave, Refrigerator
- Laundry: Laundry Room
Features
- High Speed Internet, Master Downstairs
- Flooring: Ceramic Tile, Laminate, Porcelain, Vinyl
- Basement: Finished,Walk-Out Access
Interior area
- Total structure area: 1,576
- Total interior livable area: 1,576 sqft
- Finished area above ground: 841
Video & virtual tour
Property
Parking
- Parking features: No Garage, Gravel
- Details: Parking Details(Room For Multiple Vehicles)
Features
- Patio & porch: Deck
- Has spa: Yes
- Spa features: Heated
- Fencing: Partial
Lot
- Size: 0.35 Acres
- Features: Under 0.5 Acres
Details
- Additional structures: Shed(s)
- Parcel number: 00511782
- Zoning: R-1b
- Other equipment: No Rental Equipment
Construction
Type & style
- Home type: SingleFamily
- Architectural style: Bungalow
- Property subtype: Single Family Residence
Materials
- Vinyl Siding
- Roof: Metal
Condition
- New construction: No
- Year built: 1961
Utilities & green energy
- Sewer: Septic Tank
- Water: Municipal
- Utilities for property: Cable Connected, Electricity Connected, Phone Connected, Electric
Community & HOA
Community
- Features: Playground, Beach
Location
- Region: Halifax
Financial & listing details
- Price per square foot: C$263/sqft
- Price range: C$414.9K - C$414.9K
- Date on market: 10/16/2026
- Inclusions: Fridge, Stove, Microwave, Washer, Dryer
- Exclusions: Upright Freezer, Baby Gates, Tv Wall Mounts, Child-Proof Outlet Covers (Replaced With Regular Covers Prior To Closing)
- Ownership: Freehold
- Electric utility on property: Yes
Price history
| Date | Event | Price |
|---|---|---|
| 10/16/2026 | Listed for sale | C$414,900C$263/sqft |
Source:  NSAR #202626019 Report a problem NSAR #202626019 Report a problem | ||
Public tax history
Tax history is unavailable.
Climate risks
Neighborhood: B2T
Nearby schools
GreatSchools rating
No schools nearby
We couldn't find any schools near this home.
Schools provided by the listing agent
- Elementary: Waverley Memorial Elementary School
- Middle: Georges P Vanier Junior High School
- High: Lockview High School
Source: NSAR. This data may not be complete. We recommend contacting the local school district to confirm school assignments for this home.
- C$157,8003 bd2 ba1.5k sqft608 Windsor Junction Rd, Windsor Junction, NS B2T1G1Off Market
- C$215,1003 bd2 ba1.6k sqft616 Windsor Junction Rd, Windsor Junction, NS B2T1G6Off Market
- C$187,800-- bd1 ba1.2k sqft21 Cox Ln, Windsor Junction, NS B2T1G1Off Market
- C$147,7002 bd1 ba1.3k sqft597 Windsor Junction Rd, Windsor Junction, NS B2T1G1Off Market
Similar homes
- C$399,9003 bd1 ba1.5k sqft19 Foster Ave, Fall River, NS B2T 1E7For Sale
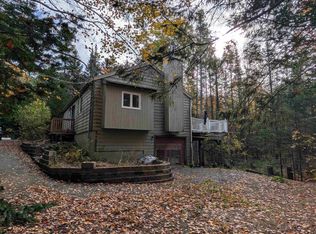 MLS ID #202625937, Michelle Gerrior, Royal LePage Anchor Realty Brokerage. NSAR
 - C$519,0004 bd1 ba1.6k sqft512 Windsor Junction Rd, Windsor Junction, NS B2T 1G1For Sale
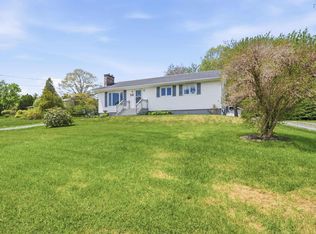 MLS ID #202612728, Brent Goertzen, Exit Realty Town & Country Brokerage. NSAR
 - C$514,9004 bd2 ba1.5k sqft73 Holland Rd, Fletchers Lake, NS B2T 1A1For Sale
 MLS ID #202625972, Cassandra Adams, Royal LePage Atlantic (Dartmouth) Brokerage. NSAR
 - C$375,0002 bd1 ba1k sqft1 Fenerty Rd, Middle Sackville, NS B4E 3B1For Sale
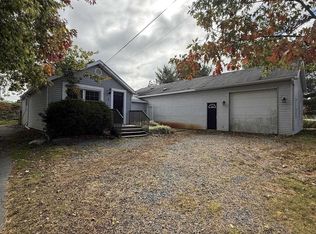 MLS ID #202625875, Nagia Fawzi, Royal LePage Atlantic Brokerage. NSAR
