Nestled onto Holland Road on 1.75 acres of rolling lawn, this 1.5-storey home has spent decades quietly collecting stories, and it’s ready for its next chapter. Inside, hardwood, ceramic and vinyl plank floors lead from a living room made for long evenings by the fireplace into the dining room and a kitchen with space to gather. A bright main-floor room works as a den, office or guest space, alongside main-level laundry and a half bath. Upstairs, three bedrooms share a full bath, the kind of rooms where kids grow up and weekend guests sleep in. A ductless heat pump keeps things comfortable year-round, and the full, undeveloped basement is ready for whatever comes next. Sold as-is, where-is. Schedule A to accompany all offers.
For sale
C$514,900
73 Holland Rd, Fletchers Lake, NS B2T 1A1
4beds
1,565sqft
Single Family Residence
Built in 1950
1.75 Acres Lot
$-- Zestimate®
C$329/sqft
C$-- HOA
What's special
Dining roomMain-level laundry
- 1 day
- 56
- 4
Zillow last checked:
Listing updated:
Listed by:
Cassandra Adams,
Royal LePage Atlantic (Dartmouth) Brokerage
Source: NSAR,MLS®#: 202625972 Originating MLS®#: Nova Scotia Association of REALTORS®
Originating MLS®#: Nova Scotia Association of REALTORS®Facts & features
Interior
Bedrooms & bathrooms
- Bedrooms: 4
- Bathrooms: 2
- Full bathrooms: 1
- 1/2 bathrooms: 1
- Main level bathrooms: 1
- Main level bedrooms: 1
Bedroom
- Level: Main
- Area: 127.46
- Dimensions: 9.5 x 13.42
Bedroom 1
- Level: Second
- Area: 126.47
- Dimensions: 13.08 x 9.67
Bedroom 2
- Level: Second
- Area: 112.88
- Dimensions: 10.75 x 10.5
Bathroom
- Level: Main
- Area: 19.23
- Dimensions: 3.25 x 5.92
Bathroom 1
- Level: Second
- Area: 71.69
- Dimensions: 7.42 x 9.67
Dining room
- Level: Main
- Area: 132.22
- Dimensions: 9.92 x 13.33
Kitchen
- Level: Main
- Area: 158.76
- Dimensions: 11.83 x 13.42
Living room
- Level: Main
- Area: 171.11
- Dimensions: 12.83 x 13.33
Heating
- Fireplace(s), Heat Pump -Ductless, Hot Water, In Floor
Appliances
- Laundry: Laundry Room
Features
- High Speed Internet
- Flooring: Ceramic Tile, Hardwood
- Basement: Full,Unfinished
- Has fireplace: Yes
Interior area
- Total structure area: 1,565
- Total interior livable area: 1,565 sqft
- Finished area above ground: 1,565
Property
Parking
- Parking features: No Garage, Paved
Features
- Levels: One and One Half
- Stories: 1
Lot
- Size: 1.75 Acres
- Features: Landscaped, 1 to 2.99 Acres
Details
- Parcel number: 00527531
- Zoning: R6
- Other equipment: No Rental Equipment
Construction
Type & style
- Home type: SingleFamily
- Property subtype: Single Family Residence
Materials
- Vinyl Siding
- Roof: Asphalt
Condition
- New construction: No
- Year built: 1950
Utilities & green energy
- Gas: Oil
- Sewer: Septic Tank
- Water: Drilled Well
- Utilities for property: Cable Connected, Electricity Connected, Phone Connected, Electric, Propane
Community & HOA
Community
- Features: Golf, Park, Place of Worship, Playground, Recreation Center, School Bus Service, Shopping
Location
- Region: Fletchers Lake
Financial & listing details
- Price per square foot: C$329/sqft
- Tax assessed value: C$196,400
- Price range: C$514.9K - C$514.9K
- Date on market: 10/16/2026
- Ownership: Power of Sale
- Electric utility on property: Yes
Price history
| Date | Event | Price |
|---|---|---|
| 10/16/2026 | Listed for sale | C$514,900+153.6%C$329/sqft |
Source:  NSAR #202625972 Report a problem NSAR #202625972 Report a problem | ||
| 8/6/2010 | Sold | C$203,000C$130/sqft |
Source: Public Record Report a problem | ||
Public tax history
| Year | Property taxes | Tax assessment |
|---|---|---|
| 2019 | -- | C$196,400 |
Climate risks
Neighborhood: B2T
Nearby schools
GreatSchools rating
No schools nearby
We couldn't find any schools near this home.
Schools provided by the listing agent
- Elementary: Holland Road Elementary School
- Middle: Georges P Vanier Junior High School
- High: Lockview High School
Source: NSAR. This data may not be complete. We recommend contacting the local school district to confirm school assignments for this home.
- C$249,200-- bd3 ba1.4k sqft65 Holland Rd, Fletchers Lake, NS B2T1A1Off Market
- C$163,6003 bd1 ba1.5k sqft82 Holland Rd, Fletchers Lake, NS B2T1A1Off Market
- C$164,7002 bd1 ba1.5k sqft72 Holland Rd, Fletchers Lake, NS B2T1A1Off Market
- C$249,100-- bd2 ba1.5k sqft86 Holland Rd, Fletchers Lake, NS B2T1A1Off Market
Similar homes
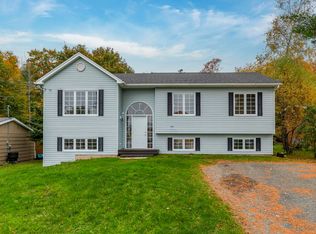
- C$549,9004 bd2 ba2.2k sqft154 Miller Lake Rd, Fall River, NS B2T 1J5For Sale
 MLS ID #202625900, Simon Zhu, Royal LePage Atlantic Brokerage. NSAR
 - C$549,9004 bd2 ba1.7k sqft4200 Highway 2, Wellington, NS B2T 1A3For Sale
 MLS ID #202624716, Jerry Murphy, Keller Williams Select Realty Brokerage. NSAR
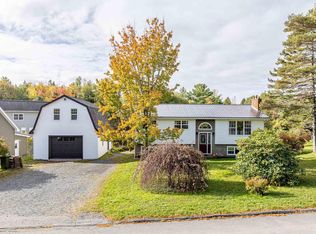
 - C$569,9003 bd2 ba1.9k sqft49 Mayflower Ave, Beaver Bank, NS B4G 1C1For Sale
 MLS ID #202625828, Philip Clarke, RE/MAX Nova Brokerage. NSAR
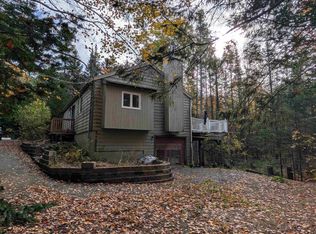
 - C$399,9003 bd1 ba1.5k sqft19 Foster Ave, Fall River, NS B2T 1E7For Sale
 MLS ID #202625937, Michelle Gerrior, Royal LePage Anchor Realty Brokerage. NSAR
