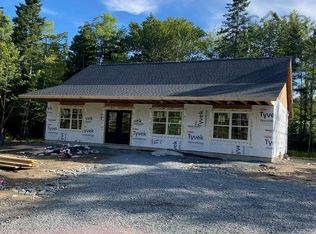
2 bedroom bungalow on slab for the first time home buyer or retiring couple. This home has 2 bedrooms, 1 full bathroom with an open concept kitchen, dining room and living room area. The kitchen area has a 3'x4' island with cabinets to the ceiling as well as quartz countertops in the kitchen.
New construction
C$499,900
Old Guysborough Rd Lot A-10, Goffs, NS B2T 1B9
2beds
1,016sqft
Single Family Residence
Built in ----
3.35 Acres Lot
$-- Zestimate®
C$492/sqft
C$-- HOA
What's special
Open concept kitchenQuartz countertops
- 332 days
- 11
- 0
Zillow last checked:
Listing updated:
Listed by:
Randy Beal,
Sutton Group Professional Realty Brokerage
Source: NSAR,MLS®#: 202527389 Originating MLS®#: Nova Scotia Association of REALTORS®
Originating MLS®#: Nova Scotia Association of REALTORS®Facts & features
Interior
Bedrooms & bathrooms
- Bedrooms: 2
- Bathrooms: 1
- Full bathrooms: 1
- Main level bathrooms: 1
- Main level bedrooms: 2
Bedroom
- Level: Main
- Length: 11.4
Bathroom
- Level: Main
- Length: 6.3
Dining room
- Level: Lower
- Area: 85.5
- Dimensions: 9 x 9.5
Kitchen
- Level: Main
- Area: 94.05
- Dimensions: 9.9 x 9.5
Living room
- Level: Main
- Area: 248.06
- Dimensions: 15.8 x 15.7
Heating
- Baseboard, Heat Pump -Ductless
Appliances
- Included: None
Features
- Master Downstairs
- Flooring: Ceramic Tile, Laminate
- Basement: None
Interior area
- Total structure area: 1,016
- Total interior livable area: 1,016 sqft
- Finished area above ground: 1,016
Property
Parking
- Parking features: No Garage, Gravel
Lot
- Size: 3.35 Acres
- Features: Partially Cleared, Not Landscaped, Wooded, 3 to 9.99 Acres
Details
- Parcel number: 41538299
- Zoning: R-6 - RURAL RESIDENTIAL
- Other equipment: Air Exchanger, No Rental Equipment
Construction
Type & style
- Home type: SingleFamily
- Architectural style: Bungalow
- Property subtype: Single Family Residence
Materials
- Vinyl Siding
- Foundation: Slab
- Roof: Asphalt
Condition
- New Construction,Under Construction
- New construction: Yes
Utilities & green energy
- Sewer: Septic Tank
- Water: Drilled Well
- Utilities for property: Cable Connected, Electricity Connected, Phone Connected, Electric
Community & HOA
Community
- Features: Golf
Location
- Region: Goffs
Financial & listing details
- Price per square foot: C$492/sqft
- Price range: C$499.9K - C$499.9K
- Date on market: 11/6/2025
- Ownership: Freehold
- Electric utility on property: Yes
Price history
| Date | Event | Price |
|---|---|---|
| 11/6/2025 | Listed for sale | C$499,900C$492/sqft |
Source:  NSAR #202527389 Report a problem NSAR #202527389 Report a problem | ||
Public tax history
Tax history is unavailable.
Climate risks
Neighborhood: B2T
Nearby schools
GreatSchools rating
No schools nearby
We couldn't find any schools near this home.
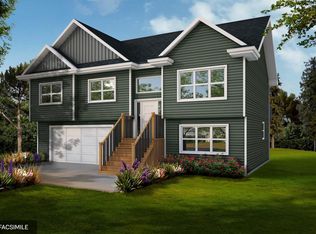
- C$599,9004 bd3 ba1.9k sqft110 Old Guysborough Rd, Devon, NS B3T1W8New Construction
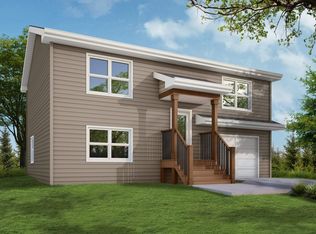
- C$539,9003 bd3 ba1.5k sqftOld Guysborough Rd LOT 11, Devon, NS B2T1K8New Construction
- C$297,200-- bd-- ba-- sqft360 Sky Blvd, Goffs, NS B2T0A2Off Market
- C$130,100-- bd1 ba1.5k sqft410 Bennery Lake Rd, Goffs, NS B2T1B5Off Market
Similar homes
- C$484,9002 bd1 ba1k sqftA 9 Woodchuck Ln, Goffs, NS B2T 1B9New Construction
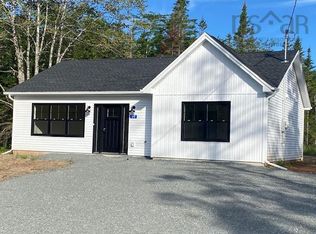 MLS ID #202502054, Randy Beal, Sutton Group Professional Realty Brokerage. NSAR
 - C$589,9003 bd2 ba1.3k sqftWoodchuck Ln Lot A-3, Goffs, NS B2T 1B9New Construction
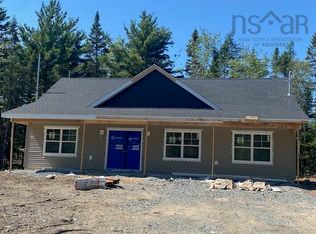 MLS ID #202527488, Randy Beal, Sutton Group Professional Realty Brokerage. NSAR
 - C$499,9002 bd2 ba1.1k sqft83 Maverick Ln, Devon, NS B3T 1X4New Construction
 MLS ID #202623690, Linda Osborne, Engel & Volkers Brokerage. NSAR
 - C$589,9003 bd2 ba1.3k sqftOld Guysborough Rd Lot A-11, Goffs, NS B2T 1B9New Construction
 MLS ID #202527423, Randy Beal, Sutton Group Professional Realty Brokerage. NSAR
