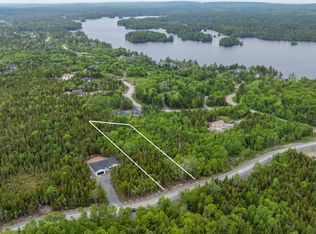
Located in the peaceful community of East Uniacke, this exceptional waterfront property offers the perfect blend of privacy, comfort, and future potential. Set on a generous 1.2-acre lot with approximately 200 feet of lake frontage, this well-maintained, 8-year-old bungalow is ideal as a year-round residence, a peaceful cottage retreat, or an exciting development opportunity. The home features a functional one-level layout with 2 bedrooms and 1 full bathroom, providing comfortable, low-maintenance living. A ducted heat pump ensures efficient heating throughout the winter and refreshing air conditioning during the warm summer months. Adding tremendous value are several outbuildings, highlighted by an impressive 24' x 48' detached garage. Half of the garage has been transformed into a spacious man cave, with plumbing already roughed in for a future bathroom—offering endless possibilities for a workshop, home business, guest suite, or entertainment space. Located in a quiet, family-friendly community, you'll enjoy the serenity of lakeside living while remaining within a convenient drive of Halifax and surrounding amenities. Whether you're searching for a waterfront home, a weekend getaway, or a property with outstanding development potential, opportunities like this are becoming increasingly rare. Don't miss your chance to own a slice of East Uniacke's waterfront lifestyle.
For sale
C$599,000
60 Long Lake Rd, East Hants, NS B0N 1Z0
2beds
870sqft
Single Family Residence
Built in 2018
1.2 Acres Lot
$-- Zestimate®
C$689/sqft
C$-- HOA
What's special
Waterfront propertyFunctional one-level layoutSeveral outbuildingsSpacious man cave
- 59 days
- 28
- 2
Zillow last checked:
Listing updated:
Listed by:
Mehrdad Samadzadeh,
RE/MAX Nova (Halifax) Brokerage
Source: NSAR,MLS®#: 202617887 Originating MLS®#: Nova Scotia Association of REALTORS®
Originating MLS®#: Nova Scotia Association of REALTORS®Facts & features
Interior
Bedrooms & bathrooms
- Bedrooms: 2
- Bathrooms: 1
- Full bathrooms: 1
- Main level bathrooms: 1
- Main level bedrooms: 2
Bedroom
- Level: Main
- Area: 127.28
- Dimensions: 9.67 x 13.17
Bedroom 1
- Level: Main
- Area: 185.43
- Dimensions: 14.08 x 13.17
Bathroom
- Level: Main
- Area: 77.69
- Dimensions: 9.42 x 8.25
Kitchen
- Level: Main
- Area: 184.33
- Dimensions: 13.17 x 14
Living room
- Level: Main
- Area: 182.14
- Dimensions: 13.17 x 13.83
Heating
- Baseboard, Heat Pump -Ductless
Appliances
- Included: Range, Dryer, Washer, Refrigerator
Features
- Master Downstairs
- Flooring: Ceramic Tile, Laminate
- Basement: Crawl Space
Interior area
- Total structure area: 870
- Total interior livable area: 870 sqft
- Finished area above ground: 870
Video & virtual tour
Property
Parking
- Total spaces: 2
- Parking features: Detached, Double, Heated Garage, Wired, Gravel
- Garage spaces: 2
- Details: Garage Details(Detached Garage 24 X 48)
Features
- Levels: One
- Stories: 1
- Patio & porch: Deck, Patio
- Fencing: Fenced
- Has view: Yes
- View description: Lake
- Has water view: Yes
- Water view: Lake
- Waterfront features: Lake, Access: Deeded, Lake Privileges, Fresh Water
- Frontage length: Water Frontage(205 Feet)
Lot
- Size: 1.2 Acres
- Features: Cleared, Landscaped, 1 to 2.99 Acres
Details
- Additional structures: Barn(s), Shed(s)
- Parcel number: 45147394
- Zoning: LR
- Other equipment: No Rental Equipment
Construction
Type & style
- Home type: SingleFamily
- Property subtype: Single Family Residence
Materials
- Vinyl Siding
- Roof: Asphalt,Metal
Condition
- New construction: No
- Year built: 2018
Utilities & green energy
- Sewer: Septic Tank
- Water: Dug
- Utilities for property: Cable Connected, Electricity Connected, Electric
Community & HOA
Community
- Features: Park, Playground, Ski Hill, Place of Worship
Location
- Region: East Hants
Financial & listing details
- Price per square foot: C$689/sqft
- Tax assessed value: C$380,500
- Price range: C$599K - C$599K
- Date on market: 7/17/2026
- Inclusions: Appliances
- Ownership: Freehold
- Electric utility on property: Yes
Price history
| Date | Event | Price |
|---|---|---|
| 8/17/2026 | Price change | C$599,000-3.4%C$689/sqft |
Source:  NSAR #202617887 Report a problem NSAR #202617887 Report a problem | ||
| 7/17/2026 | Listed for sale | C$619,999C$713/sqft |
Source: NSAR #202617887 Report a problem | ||
Public tax history
Tax history is unavailable.
Climate risks
Neighborhood: B0N
Nearby schools
GreatSchools rating
No schools nearby
We couldn't find any schools near this home.
Schools provided by the listing agent
- High: Avon View High School
Source: NSAR. This data may not be complete. We recommend contacting the local school district to confirm school assignments for this home.
- C$65,0001.15 acresLOT 193 Nature Dr, East Hants, NS B0N1Z0Lot/Land
- C$799,9003 bd2 ba1.6k sqft423 Nature Dr #280, East Uniacke, NS B0N1Z0New Construction
- C$519,9993 bd2 ba1.1k sqft273 Meek Arm Trl #52, East Hants, NS B0N1Z0For Sale

- C$699,9003 bd2 ba1k sqft74 Meek Arm Trl, East Hants, NS B0N1Z0New Construction

Similar homes
- C$509,9002 bd1 ba1.2k sqft147 Heritage Way, East Hants, NS B0N 1Z0For Sale
 MLS ID #202620013, Julie Kells, Engel & Volkers Brokerage. NSAR
 - C$699,9003 bd2 ba1k sqft74 Meek Arm Trl, East Hants, NS B0N 1Z0New ConstructionMLS ID #202522302, David Vogt, Gold Star Realty Limited Brokerage. NSAR
- C$598,9003 bd2 ba1.2k sqft23 Lakecrest Dr, East Uniacke, NS B0N 0B3New Construction
 MLS ID #202612329, Michael Bebee, Royal LePage Atlantic Brokerage. NSAR
 - C$519,9993 bd2 ba1.1k sqft273 Meek Arm Trl #52, East Hants, NS B0N 1Z0For SaleMLS ID #202610383, Louise Lorenc, RE/MAX Nova Brokerage. NSAR
